The Kelly & Nelly Team | Jeff & Kelly Nelson
BEDS3
BATHS3
SQUARE FEET1,404
MLS#833903
STATUSActive
PROPERTY TYPEResidential - Single Family
Property Description
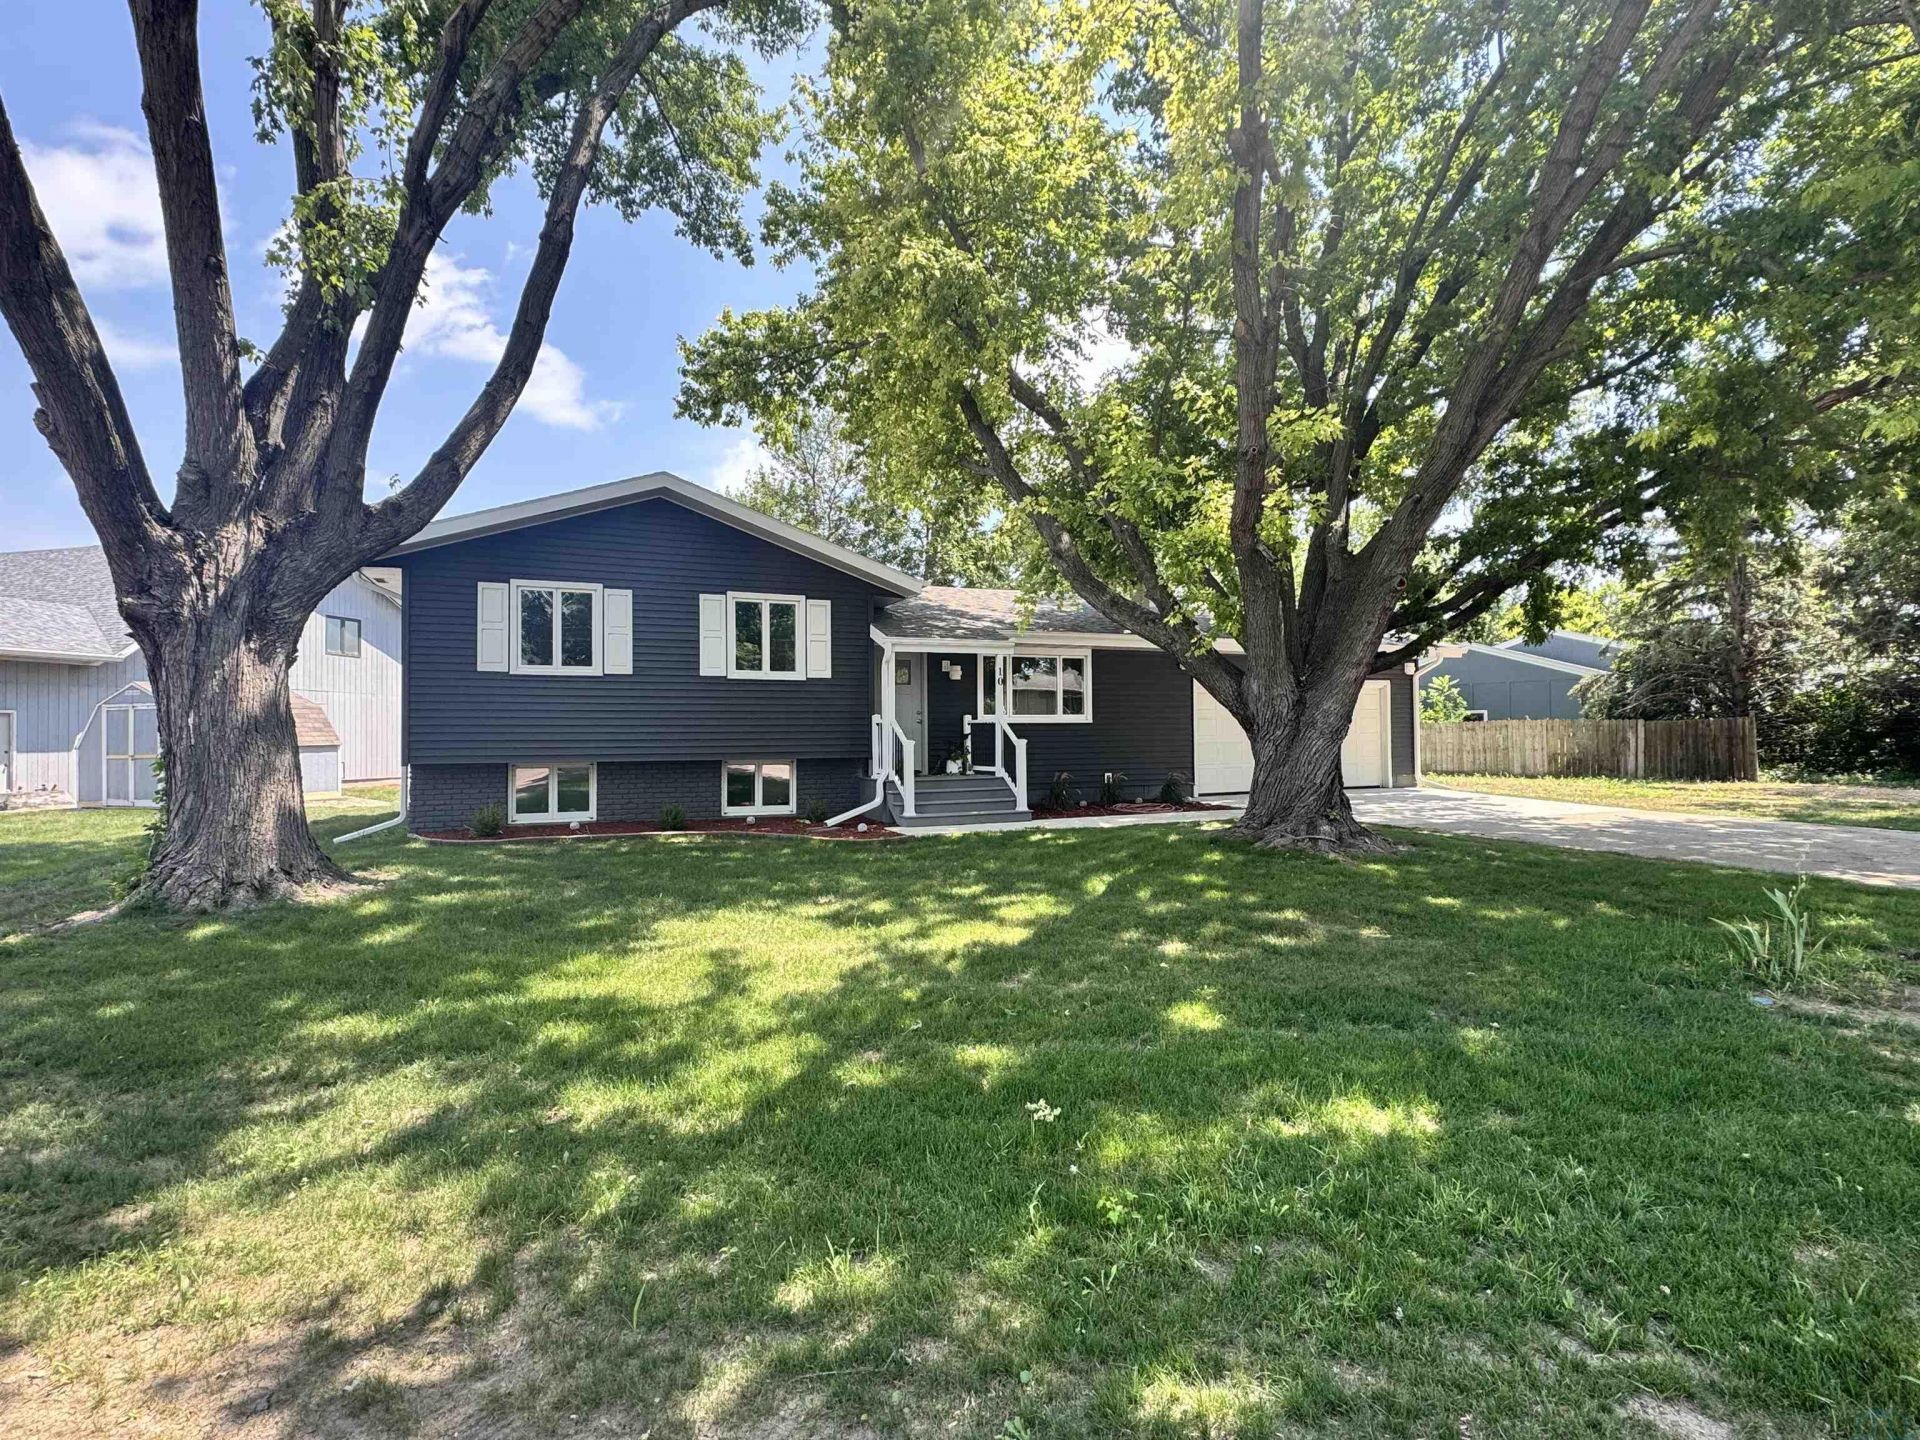
Welcome to 10 Evergreen Lane in McCook Lake, South Dakota, where every detail has been thoughtfully reimagined. This stunning 3-bedroom, 3-bathroom home has undergone a complete top-to-bottom renovation, offering the perfect blend of modern style, quality craftsmanship, and peace of mind. Step inside to discover a beautifully redesigned interior featuring a brand-new kitchen with contemporary finishes, completely updated bathrooms, and bright, inviting living spaces. Major improvements include new windows, HVAC system, electrical, and plumbing, allowing you to enjoy the feel of a new home without the wait. Whether youre entertaining guests or relaxing, this move-in-ready home delivers comfort, style, and functionality throughout. Every renovation has been carefully completed to create a home thats as beautiful as it is dependable. If youve been searching for a property where all the hard work has already been done, 10 Evergreen Lane is truly a must-see. Schedule your private showing today and experience this exceptional transformation for yourself!
Property Features
Property Type: Residential - Single Family
Basement: Crawl Space, Partially Finished, Partial
Cooling: Central
Fuel Type: Electric, Natural Gas
Garage: Attached
Garage: 2 car attached
Heating: Forced Air
Home Style: Raised Ranch
Lot Size: 0.21 Acres
Roof Type: Shingle
Taxes: $1,813
Year Built: 1974
Feature Descriptions
3/4 Bath: All new black & white master bath with lots of space
Amenities: Deck, Eat-in Kitchen, Fireplace, Garage Door Opener, Master Bath, Master WI Closet, New Bath, New Kitchen, Oversized Garage, Patio, Porch, Smoke Detector, Storage Shed, Covered Deck - Composite, Granite/Quartz, Kitchen Island, Luxury Vinyl / LVT
Basement Rooms: Bedroom, Family, Laundry
Bedroom: Cuteness overload
Bedroom: New egress window, good closet space
Days on Site: 42
Dining: Next to kitchen, sliders to backyard, cute nook sitting area
Driveway: Concrete
Exterior: Combination
Family: Lots of natural lighting, good ceiling height, carpeted
Full Bath: Great spaced full bathroom
Includes: Kitchen appliances, washer, dryer & water softener
Kitchen: New island, cabinets, quartz, backsplash, flooring etc
Living: Open layout, vaulted ceilings, new flooring, recessed lights
Lot: Level Lot, Trees
Main Level Rooms: Dining, Kitchen, Living
Master: Master suite with L-shaped walk in closet with organizer
Parcel: 46127-05.12.02.1005
Rental: No
Second Floor Rooms: 3/4 Bath, Bedroom, Full Bath, Master
Sewer: City
SQFT Below Finished: 400
SQFT Below Total: 504
SQFT Below Unfinished: 104
SQFT Main: 1004
SQFT Total Above Grade: 1004
Water: City
Water Softner: Included
Local Schools
High School: Dakota Valley
Middle School: Dakota Valley
Elementary School: Dakota Valley
Listed By / Shown By
Listed By
Agency Name: Keller Williams Siouxland
Agency Phone: 712-226-1900
Shown By
Agent Name: The Kelly & Nelly Team | Jeff & Kelly Nelson
Agent Phone: (712) 226-6000
Agency Title: United Real Estate Solutions

Estimate Your Payment
Estimated Payment
$ 2,761.00 per month $2,485.96 Principal & Interest $151.08 Property Tax $123.96 Homeowner's InsuranceChange Payment Information

Privacy Policy / DMCA Notice / ADA Accessibility


This site is hosted, designed and copyright
© 1994 - 2026 by
Delta Media Group, Inc. -- Patent Pending --
Agency License Information: United Real Estate Solutions is licensed in Iowa, Nebraska & South Dakota.
Agent License Information: Licensed in Iowa & Nebraska
10 Evergreen Lane | MLS# 833903
This single family home located at 10 Evergreen Lane, McCook Lake, SD 57049 is currently listed for sale with an asking price of $425,000. This property was built in 1974 and has 3 bedrooms with 1404 sq. ft. Search Mccook Lake real estate on jeffnelson.unitedrealestatesolutions.com today.