The Kelly & Nelly Team | Jeff & Kelly Nelson
BEDS4
BATHS3
SQUARE FEET2,315
MLS#834408
STATUSActive
PROPERTY TYPEResidential - Single Family
Property Description
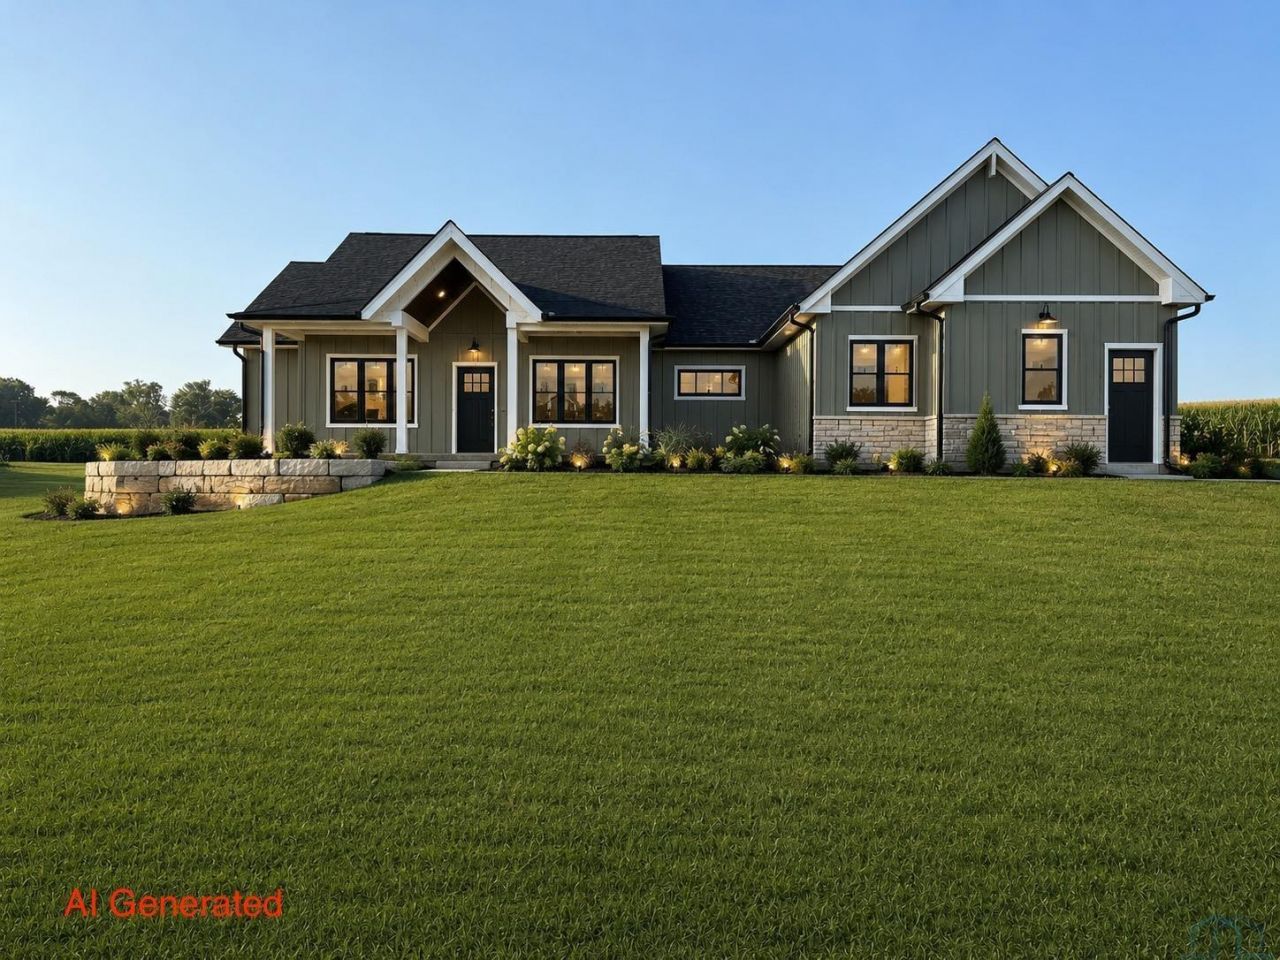
Thoughtfully designed new construction with space, style, and functionality all on one level! The best part? You get to design the space however youd like! Step inside this beautifully planned 2,315 sq. ft. home, where an open-concept layout creates the perfect setting for both everyday living and entertaining. The heart of the home features a spacious kitchen with a large center island and seating, abundant cabinetry, and a generous walk-in pantry. The kitchen flows seamlessly into the dining area and large living room with 12ft ceilings, creating a bright and inviting central gathering space. The private primary suite is tucked away from the additional bedrooms and offers a spacious bedroom, large walk-in closet, with access to the laundry and mud room, and an impressive en-suite. On the opposite side of the home, youll find three additional bedroom/flex spaces, including a room ideally positioned to serve as a home office. The layout also includes a jack and jill bathroom and convenient storage. One of the standout features is the oversized 990 sq. ft. garage, offering incredible room for vehicles, toys, storage, or a workshop. A convenient garage entry leads directly into the home near the pantry and main living spaces. This 1 acre lot has potential for an additional garge with utility hook ups! Take a look today!
Property Features
Property Type: Residential - Single Family
Basement: None
Cooling: Central
Fireplaces: 1
Fuel Type: Natural Gas
Garage: 3
Garage: Triple
Heating: Forced Air
Home Style: Ranch
Lot Size: 1.02 Acres
Roof Type: Shingle
Taxes: $1,930
Year Built: 2025
Feature Descriptions
Amenities: Eat-in Kitchen, Fireplace, Foyer, Main Floor Laundry, Master Bath, Master WI Closet, Oversized Garage, Patio, Porch, Kitchen Island, Heated Floor, Vaulted/Tray Ceilings, Covered Deck - Concrete
Bedroom: Primary bedroom
Days on Site: 5
Dining: Dining room
Driveway: Concrete
Exterior: Hardboard
Family: Living room with 12ft ceilings
Full Bath: Primary en suite
Full Bath: Jack and Jill bathroom in between bedroom 2 & 3
Half Bath: Half bath
Includes: See attachment for specs
Kitchen: Kitchen with access to walk in pantry and large island
Laundry: Laundry with access to master closet and mud room
Lot: Acreage
Main Level Rooms: Bedroom, Dining, Family, Full Bath, Kitchen, Laundry, Other
Other: Mechanical room
Parcel: 2303429022
Rental: No
Sewer: City
SQFT Main: 2315
SQFT Total Above Grade: 2315
Water: City
Water Softner: Included
Zoning: Res
Local Schools
High School: MOC-Floyd Valley
Middle School: MOC-Floyd Valley
Elementary School: MOC-Floyd Valley
Listed By / Shown By
Listed By
Agency Name: Northwest Realty
Agency Phone: 712-441-2229
Shown By
Agent Name: The Kelly & Nelly Team | Jeff & Kelly Nelson
Agent Phone: (712) 226-6000
Agency Title: United Real Estate Solutions

Estimate Your Payment
Estimated Payment
$ 3,814.72 per month $3,480.34 Principal & Interest $160.83 Property Tax $173.54 Homeowner's InsuranceChange Payment Information

Privacy Policy / DMCA Notice / ADA Accessibility


This site is hosted, designed and copyright
© 1994 - 2026 by
Delta Media Group, Inc. -- Patent Pending --
Agency License Information: United Real Estate Solutions is licensed in Iowa, Nebraska & South Dakota.
Agent License Information: Licensed in Iowa & Nebraska
1002 11th St | MLS# 834408
This single family home located at 1002 11th St, Alton, IA 51003 is currently listed for sale with an asking price of $595,000. This property was built in 2025 and has 4 bedrooms with 2315 sq. ft. Search Alton real estate on jeffnelson.unitedrealestatesolutions.com today.