The Kelly & Nelly Team | Jeff & Kelly Nelson
BEDS3
BATHS2
SQUARE FEET1,466
MLS#834294
STATUSActive
PROPERTY TYPEResidential - Single Family
Property Description
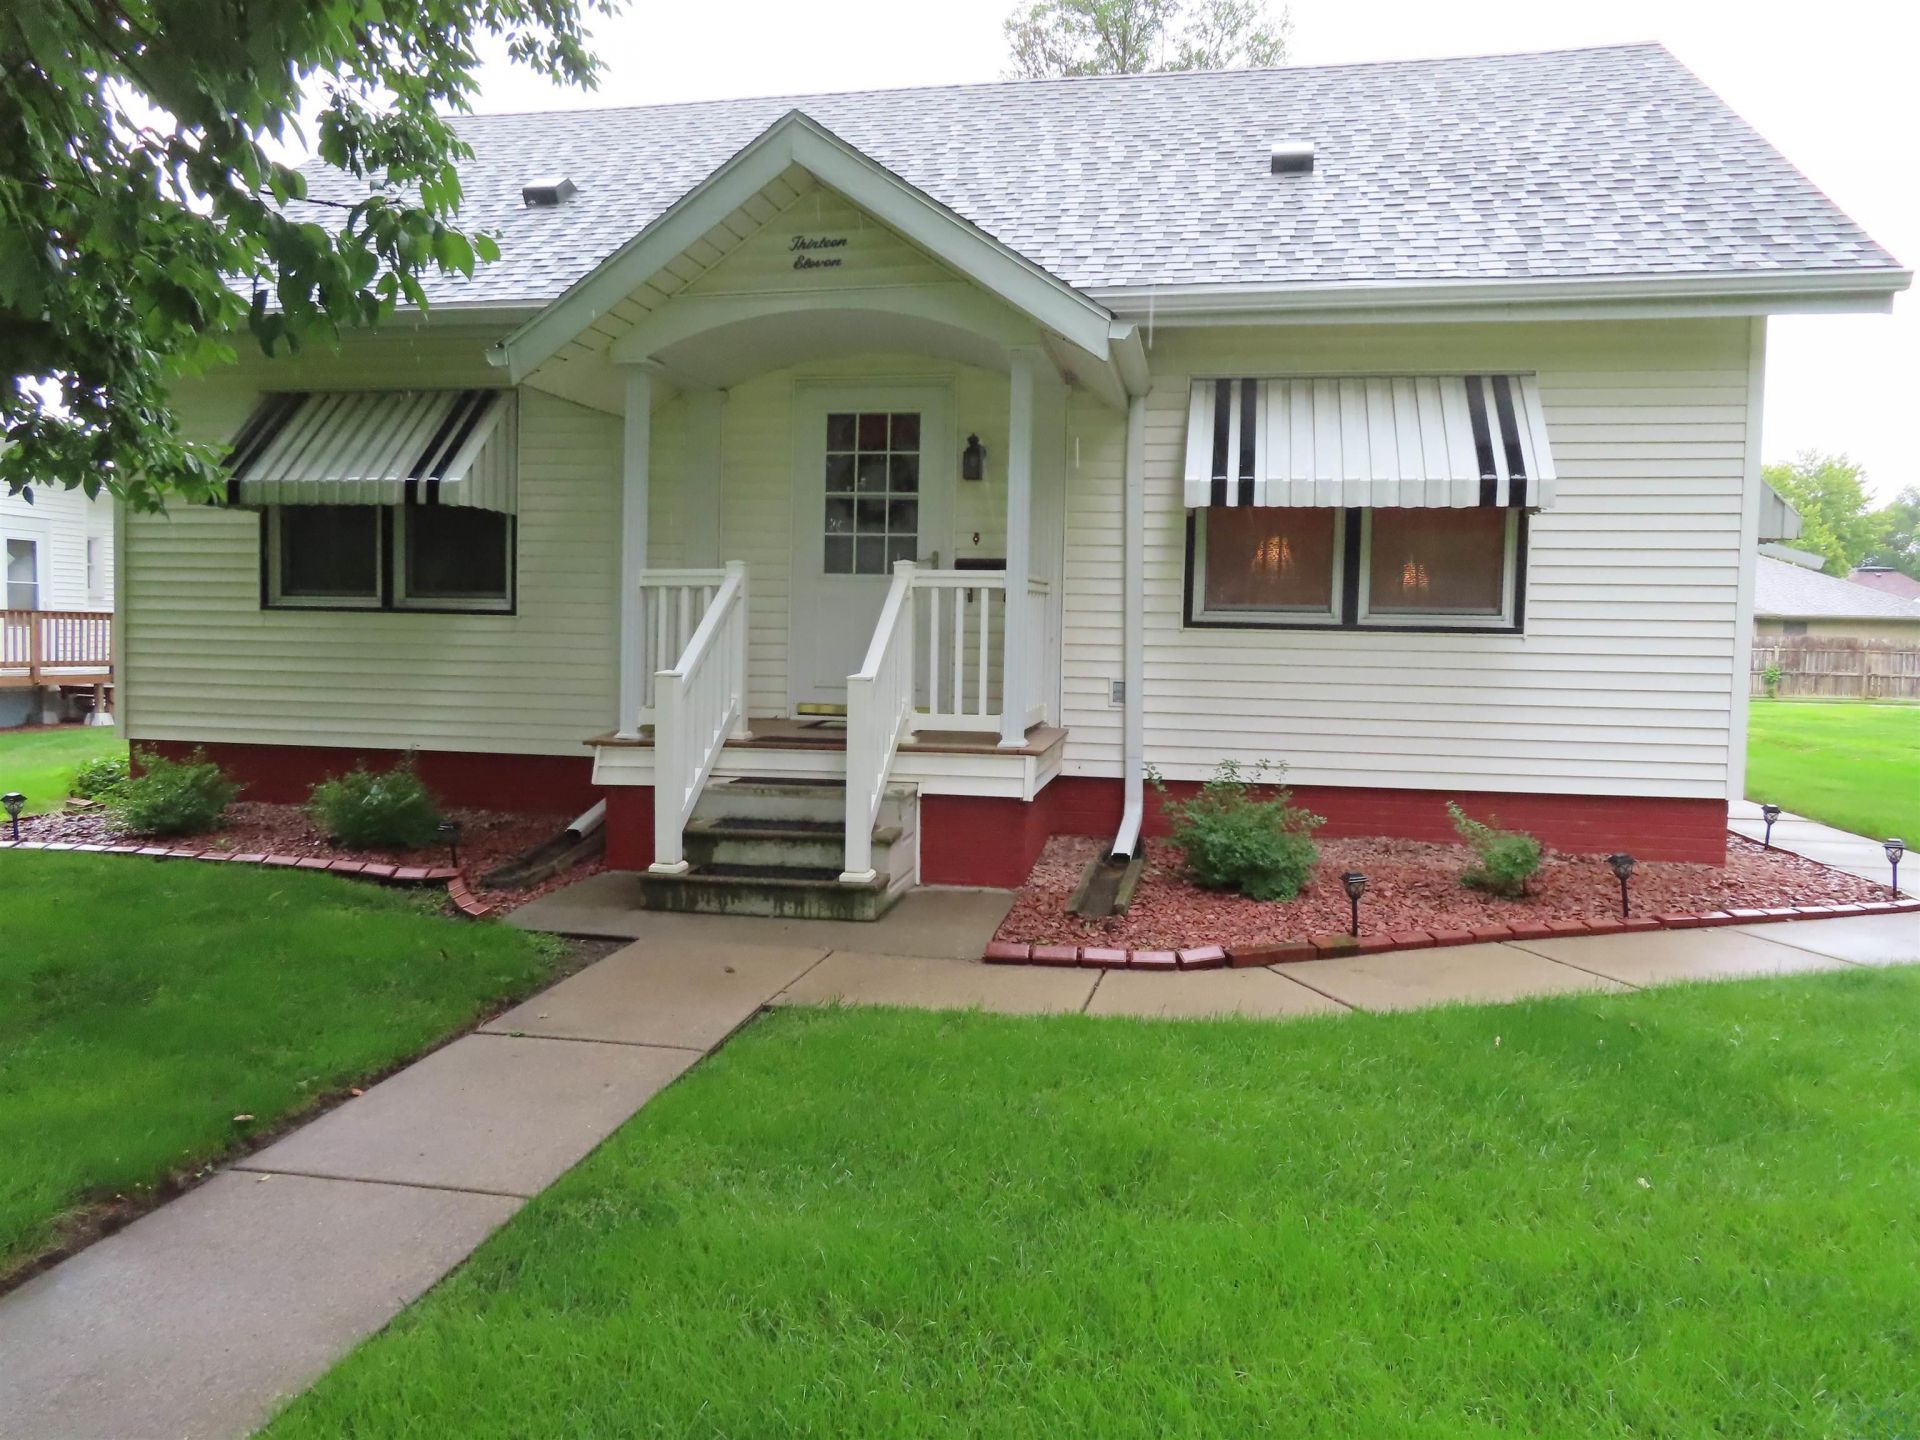
Welcome home to this charming 1933 character home offering 3 bedrooms, 2 bathrooms, and major piece-of-mind updates throughout. Packed with vintage appeal and modern functionality, this property is move-in ready!! Major Exterior & System Updates: Peace of mind comes built-in with newer siding, roof, and windows, alongside an efficient heat pump installed in 2014. Main Floor Living: Features a bright enclosed porch that has been thoughtfully converted into a functional main-floor laundry room and bonus living space. You could always move the laundry back to the basement if desired. Upstairs youll find a spacious bedroom complete with classic, fragrant cedar closets for optimal storage and preservation. Kitchen comes fully equipped?all kitchen appliances stay with the home (excluding the microwave). Off-street parking is a breeze with a dedicated single-stall garage, an attached carport, and extra off-street parking spaces in the rear. Plus, a sturdy, well-built storage shed stays with the property for all your tools and outdoor gear. Combines classic 1930s craftsmanship with key modern upgrades?schedule your tour today!!!
Property Features
Property Type: Residential - Single Family
Basement: Partially Finished
Cooling: Heat Pump, Window
Fuel Type: Electric
Garage: Detached
Garage: 1
Heating: Forced Air, Heat Pump
Home Style: 1 1/2 Story
Lot Size: 0.18 Acres
Roof Type: Shingle
Taxes: $992
Year Built: 1933
Feature Descriptions
Amenities: Garage Door Opener, Main Floor Laundry, Smoke Detector, Storage Shed
Basement Rooms: 3/4 Bath
Bedroom: Bedroom furniture to stay in the west bedroom. CF
Bedroom: 3 closets, cedar closets, lots of storage, window air
Days on Site: 15
Dining: Kitchen table and 6 chairs will stay
Driveway: Crushed Rock
Exterior: Vinyl
Full Bath: Jacuzzi tub
Includes: All kitchen appliances, Refrigerator in the basement, Freezer, washer, dryer, water softener, storage shed, window treatments, treadmill, kitchen table and 6 chairs, bedroom set in the west bedroom, TV stand in the living room, window air
Kitchen: All appliances stay except the microwave
Laundry: Washer, Dryer, and Freezer will stay
Living: CF, TV stand will stay
Lot: Garden, Landscaping, Level Lot, Trees
Main Level Rooms: Bedroom, Dining, Full Bath, Kitchen, Laundry, Living, Master
Parcel: 834509225014
Rental: No
Second Floor Rooms: Bedroom
Sewer: City
SQFT Below Finished: 64
SQFT Below Total: 908
SQFT Below Unfinished: 844
SQFT Main: 1084
SQFT Total Above Grade: 1402
Water: City
Water Softner: Included
Local Schools
High School: West Monona
Middle School: West Monona
Elementary School: West Monona
Listed By / Shown By
Listed By
Agency Name: Keller Williams Siouxland
Agency Phone: 712-226-1900
Shown By
Agent Name: The Kelly & Nelly Team | Jeff & Kelly Nelson
Agent Phone: (712) 226-6000
Agency Title: United Real Estate Solutions

Estimate Your Payment
Estimated Payment
$ 1,117.42 per month $985.61 Principal & Interest $82.67 Property Tax $49.15 Homeowner's InsuranceChange Payment Information

Privacy Policy / DMCA Notice / ADA Accessibility


This site is hosted, designed and copyright
© 1994 - 2026 by
Delta Media Group, Inc. -- Patent Pending --
Agency License Information: United Real Estate Solutions is licensed in Iowa, Nebraska & South Dakota.
Agent License Information: Licensed in Iowa & Nebraska
1311 10th Street | MLS# 834294
This single family home located at 1311 10th Street, Onawa, IA 51040 is currently listed for sale with an asking price of $168,500. This property was built in 1933 and has 3 bedrooms with 1466 sq. ft. Search Onawa real estate on jeffnelson.unitedrealestatesolutions.com today.