The Kelly & Nelly Team | Jeff & Kelly Nelson
BEDS4
BATHS3
SQUARE FEET3,348
MLS#834309
STATUSActive
PROPERTY TYPEResidential - Single Family
Property Description
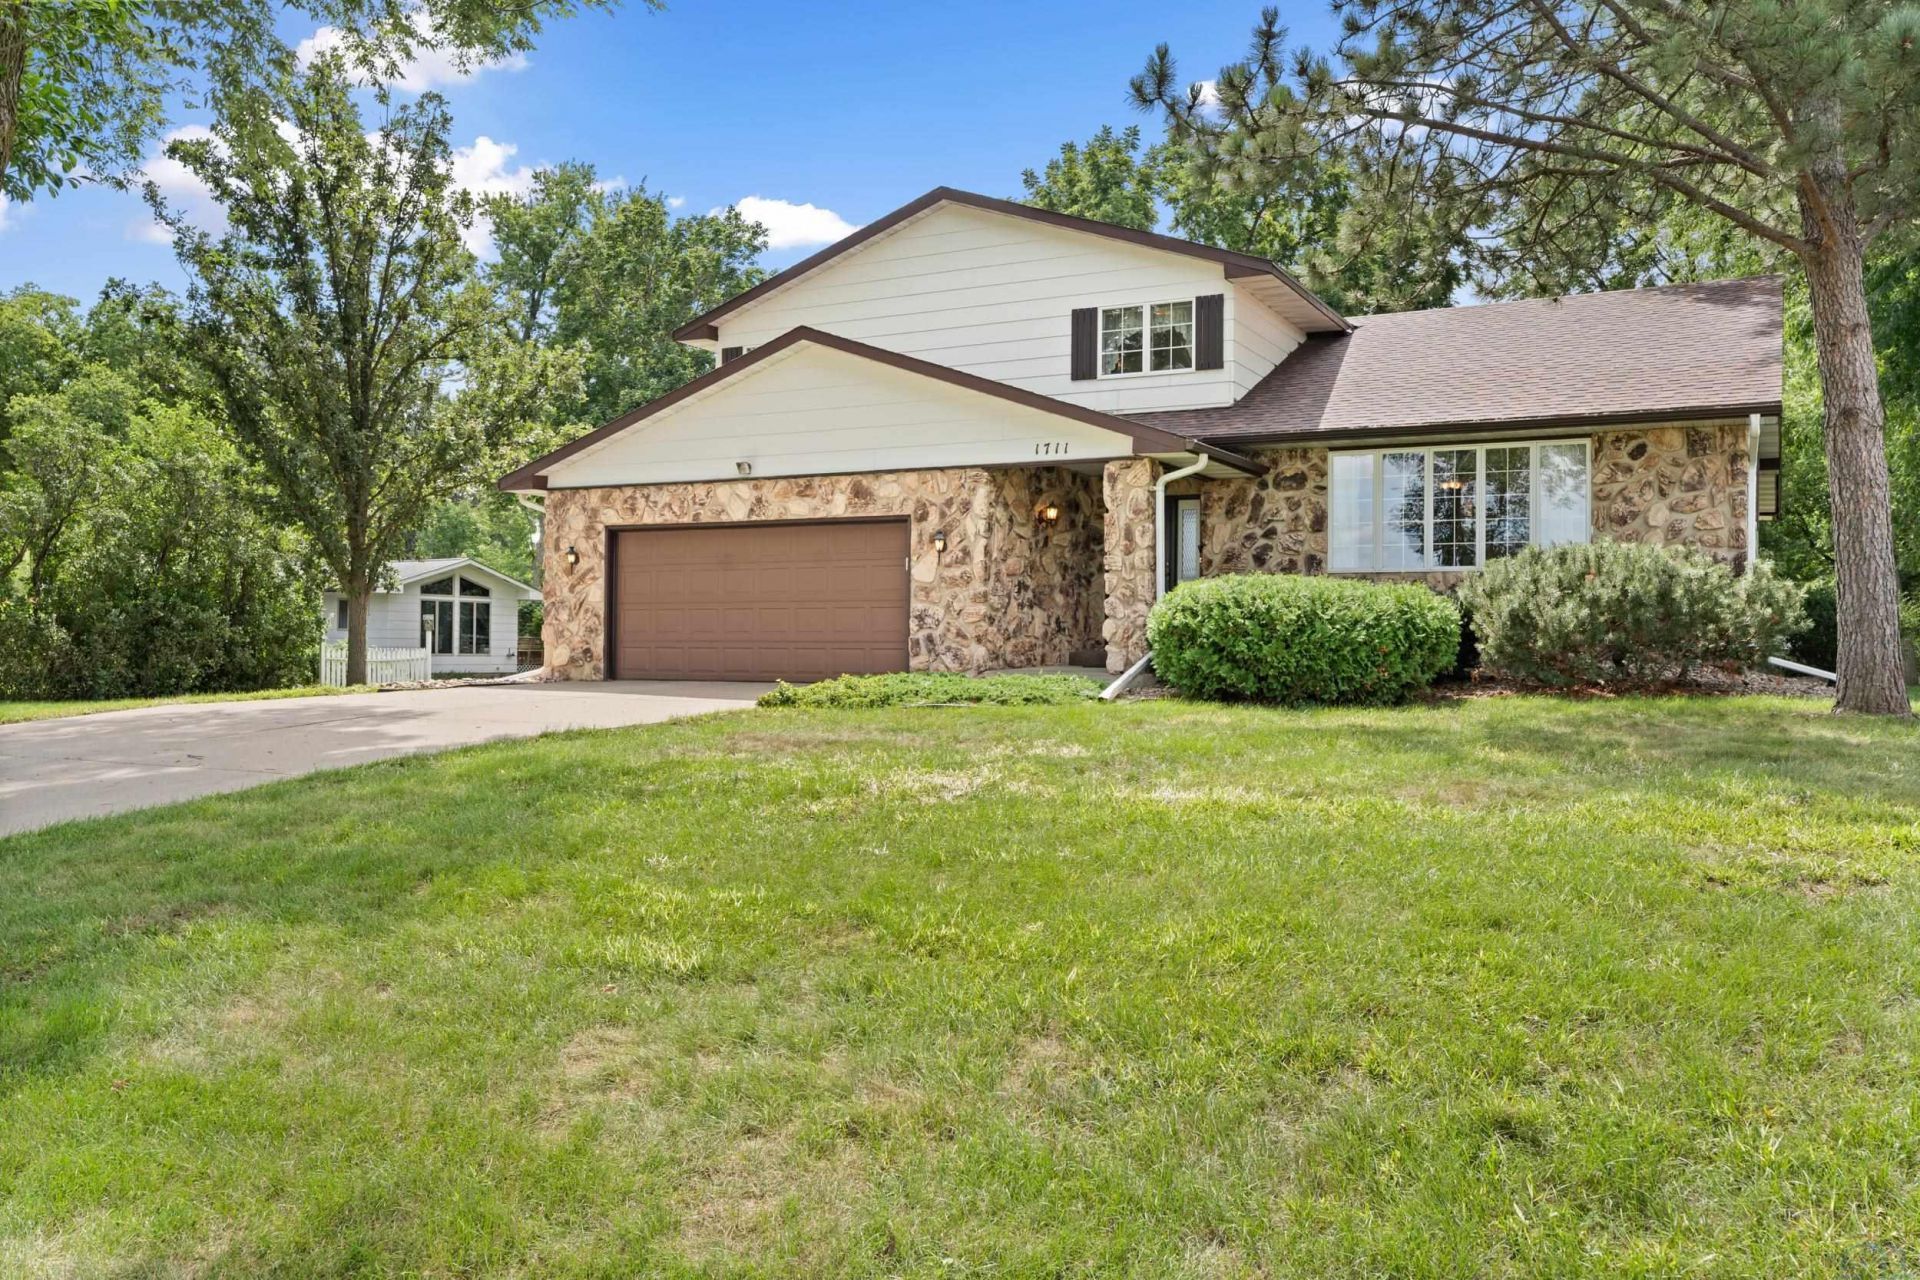
Well maintained 4 bedroom, 2.5 bath home with so many great spaces!! Just off the front foyer is the formal living room with beautiful views from the large front window. Up a few stairs is the formal dining room and kitchen, which has a 3 seasons room just outside a French door. The 3 seasons room has both windows and screens making it the perfect place to read a book or play a game of cards in temperate weather. Back through the entry is the main floor family room with electric fireplace (theres no gas anywhere in the home) and doors to the back patio. A half bath and laundry room complete the main floor. Upstairs there are four bedrooms including a Primary Bedroom with ensuite bath and walk-in closet - very rare for homes of this era!! Three more bedrooms and a full bath upstairs - all with great light and ample closet space. Downstairs the home originally had a basketball hoop due to the high ceilings created by the elevated kitchen and formal dining room!! It would make a fantastic game room or gym!!!
Property Features
Property Type: Residential - Single Family
Basement: Finished
Cooling: Central
Fuel Type: Other-See Comments
Garage: 2 car attached
Garage: Attached
Heating: Forced Air
Home Style: Multi-Level 3
Lot Size: 0.50 Acres
Roof Type: Shingle
Taxes: $6,097
Year Built: 1978
Feature Descriptions
Amenities: 3 Season Porch, Built-ins, Fireplace, Foyer, Garage Door Opener, Main Floor Laundry, Master Bath, Master WI Closet, Patio, Porch, Smoke Detector
Basement Rooms: Family, Other
Bedroom: Middle Bedroom
Days on Site: 13
Dining: Elevated Formal Dining Room
Driveway: Concrete
Exterior: Cement - Hardy Board
Family: Electric fireplace, door to patio, built in stone seating
Formal Dining: Yes
Includes: All kitchen appliances, washer, dryer, window treatments, shelving, garage door opener with remote.
Kitchen: Updated in early 2000s, door to 3 seasons room
Living: Formal Living Room with carpet
Lot: Garden, Landscaping, Trees
Main Level Rooms: Dining, Family, Kitchen, Laundry, Living, Other
Master: Walk In Closet and En Suite Bath
Other: 3 seasons room
Parcel: 15880-09251-191-04
Rental: No
Second Floor Rooms: Bedroom, Full Bath, Master
Sewer: City
SQFT Below Finished: 997
SQFT Below Total: 1399
SQFT Below Unfinished: 402
SQFT Main: 1399
SQFT Total Above Grade: 2351
Water: City
Water Softner: Included
Local Schools
High School: Vermillion
Middle School: Vermillion
Elementary School: Vermillion
Listed By / Shown By
Listed By
Agency Name: Maloney Real Estate
Agency Phone: 605-624-3333
Shown By
Agent Name: The Kelly & Nelly Team | Jeff & Kelly Nelson
Agent Phone: (712) 226-6000
Agency Title: United Real Estate Solutions

Estimate Your Payment
Estimated Payment
$ 2,896.92 per month $2,275.38 Principal & Interest $508.08 Property Tax $113.46 Homeowner's InsuranceChange Payment Information

Privacy Policy / DMCA Notice / ADA Accessibility


This site is hosted, designed and copyright
© 1994 - 2026 by
Delta Media Group, Inc. -- Patent Pending --
Agency License Information: United Real Estate Solutions is licensed in Iowa, Nebraska & South Dakota.
Agent License Information: Licensed in Iowa & Nebraska
1711 E Main | MLS# 834309
This single family home located at 1711 E Main, Vermillion, SD 57069 is currently listed for sale with an asking price of $389,000. This property was built in 1978 and has 4 bedrooms with 3348 sq. ft. Search Vermillion real estate on jeffnelson.unitedrealestatesolutions.com today.