The Kelly & Nelly Team | Jeff & Kelly Nelson
BEDS2
BATHS2
SQUARE FEET1,506
MLS#834181
STATUSActive
PROPERTY TYPEResidential - Single Family
Property Description
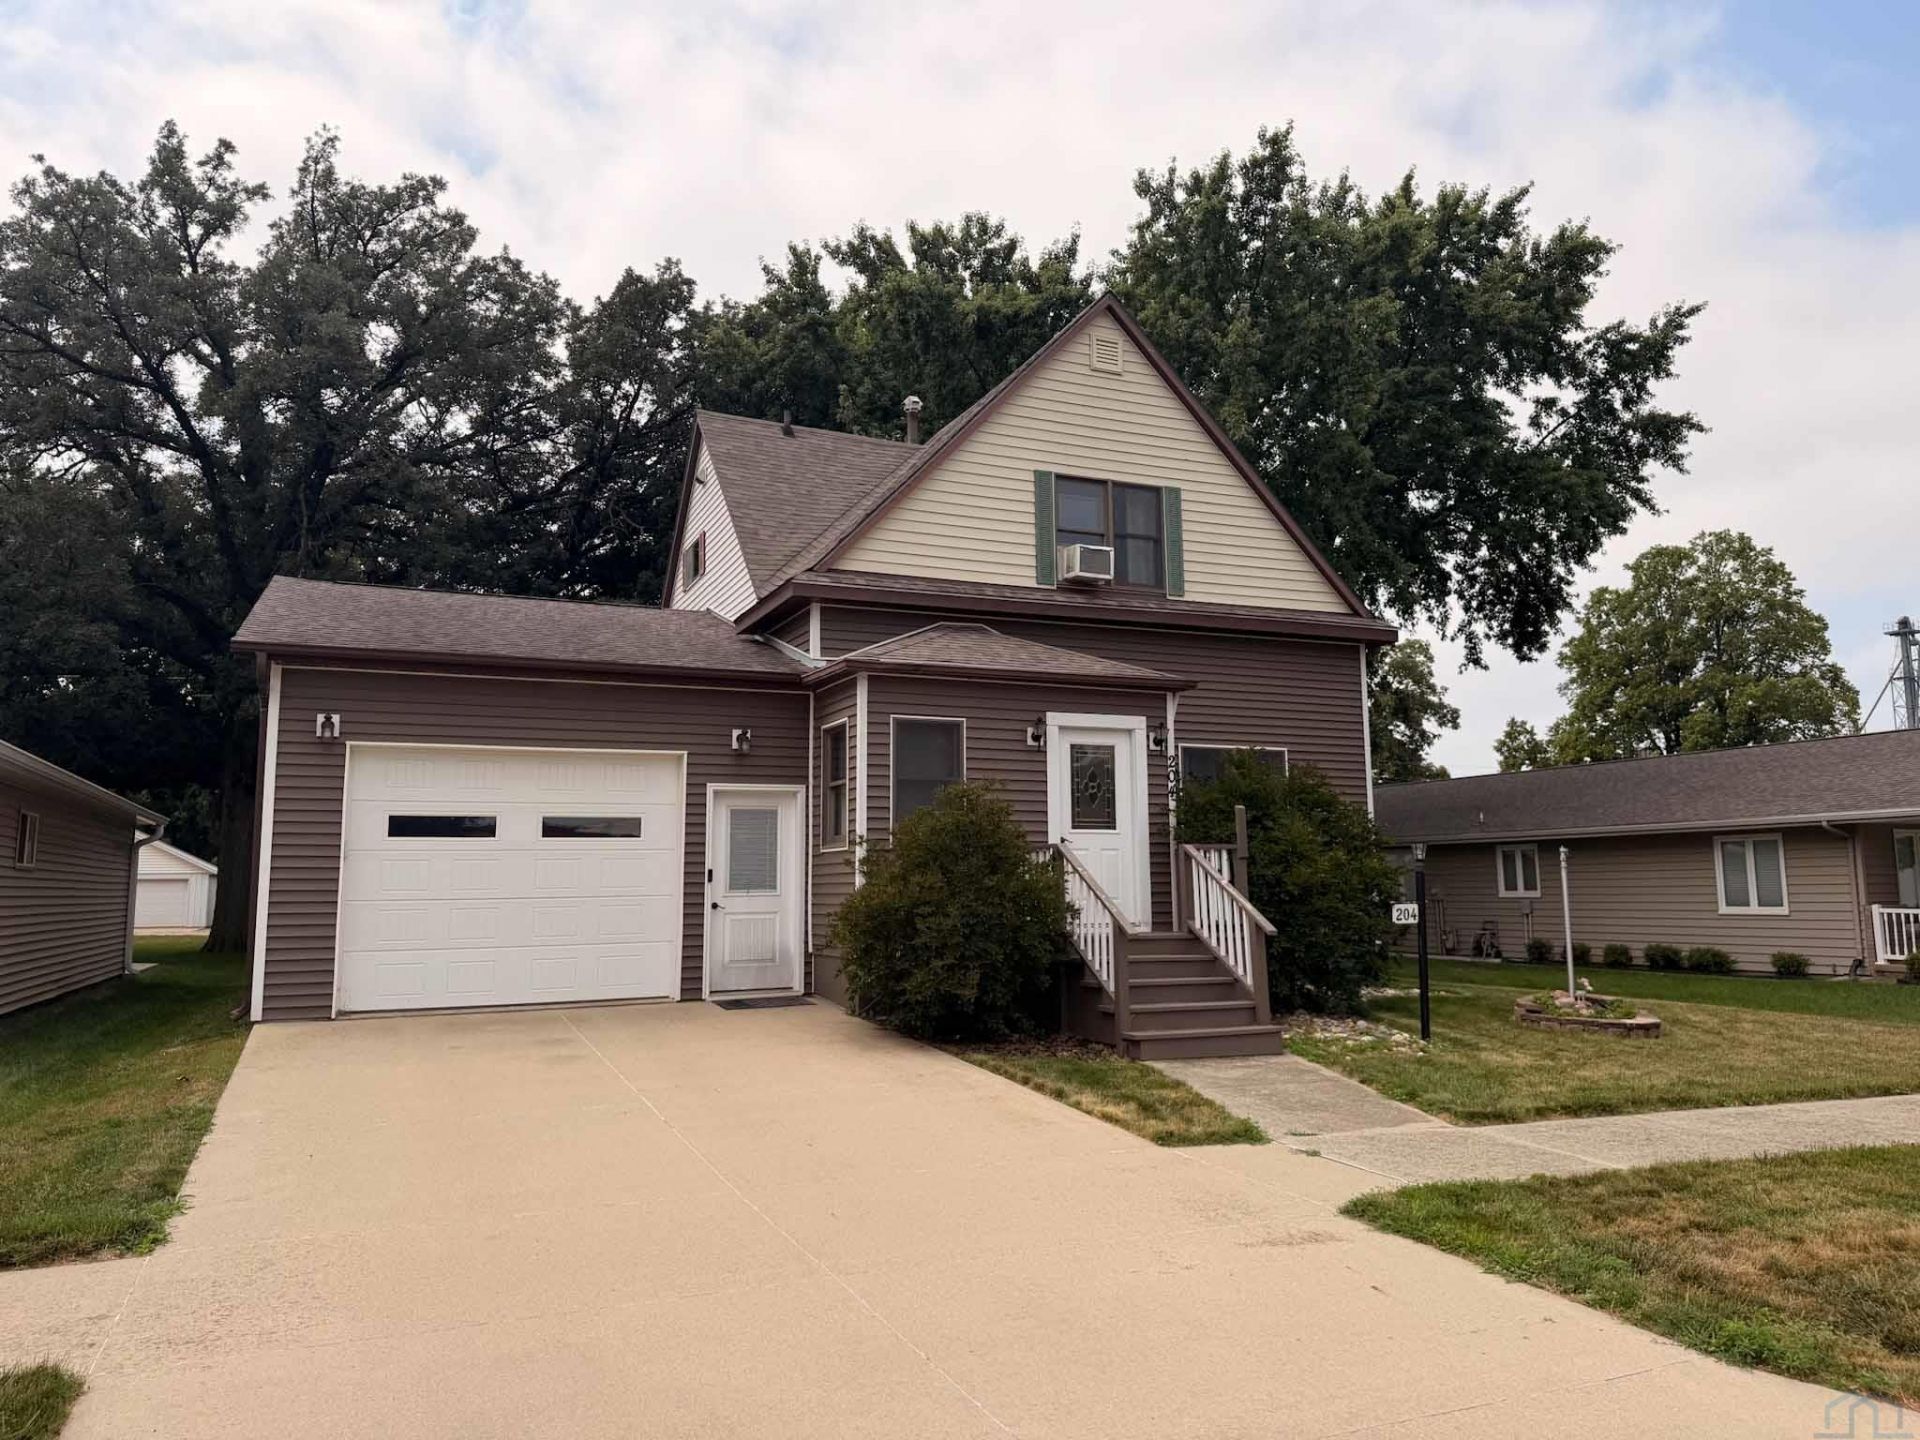
Step inside this charming 1920s 1.5-story home at 204 FIR STREET IN HOSPERS, where original character and thoughtful updates come together beautifully. With approximately 1,500 FINISHED SQUARE FEET, this move-in-ready home features TWO BEDROOMS and TWO 3/4 BATHROOMS, along with gorgeous hardwood flooring, oak woodwork, and a refinished staircase that brings the homes original craftsmanship back to life. Situated on nearly a QUARTER-ACRE LOT in an established neighborhood with convenient access in and out of town, the property offers plenty of outdoor space, including a garden area and fantastic garage options. Youll find an ATTACHED SINGLE GARAGE plus an OVERSIZED DETACHED DOUBLE GARAGE with alley access, its own furnace, and a workbench?ideal for extra vehicles, hobbies, projects, or storage. A 2014 addition added even more everyday functionality with a MAIN FLOOR LAUNDRY, MUDROOM, BATHROOM, and ATTACHED GARAGE. Additional improvements include updated flooring, refinished main-floor hardwoods, a new water heater, new roof, and a remodeled primary bedroom. The basement provides additional storage along with an opportunity to finish more space and build equity. Character, functionality, garage space, and a great value!
Property Features
Property Type: Residential - Single Family
Basement: Full, Partially Finished
Cooling: Window
Fuel Type: Natural Gas
Garage: 3 car attached
Garage: Attached, Detached
Heating: Radiant
Home Style: 1 1/2 Story
Lot Size: 0.23 Acres
Roof Type: Shingle
Taxes: $1,928
Year Built: 1920
Feature Descriptions
3/4 Bath: Duraceramic, Onyx Top, Spacious, 2014 Addition
3/4 Bath: Duraceramic, Onyx Top, Closet (4x10)
Amenities: Deck, Foyer, Garage Door Opener, Hardwood Floors, Main Floor Laundry, Master WI Closet, Oversized Garage, Workshop
Basement Rooms: Other
Bedroom: HW (Refinished 2023), Wanescoting, 2 Closets (12x4, 6x4)
Days on Site: 22
Dining: Hardwood (Refinished 2023), Window Air, CF, Arched Doorways
Driveway: Concrete
Exterior: Vinyl
Includes: Fridge, Stove, Microwave, Dishwasher, Washer, Dryer, Work Bench
Kitchen: Duraceramic, Gas Stove, Tiled Backsplash, CF, Access to Deck
Laundry: Duraceramic, Dbls Mud Room, Cabinets, Coat Hooks, 2014 Addit
Living: Hardwood (Refinished 2023), CF, 9 Ceiling Height
Lot: Level Lot, Trees
Main Level Rooms: 3/4 Bath, Dining, Kitchen, Laundry, Living, Other
Other: Front Foyer: Duraceramic, CF
Other: Encl Front Porch: Carpet, 3 Windows, CF, Wainscoting
Parcel: 1803455004
Rental: No
Second Floor Rooms: 3/4 Bath, Bedroom, Other
Sewer: City
SQFT Below Finished: 154
SQFT Below Total: 720
SQFT Below Unfinished: 566
SQFT Main: 956
SQFT Total Above Grade: 1352
Water: City
Water Softner: Rented
Local Schools
High School: MOC-Floyd Valley
Middle School: MOC-Floyd Valley
Elementary School: MOC-Floyd Valley
Listed By / Shown By
Listed By
Agency Name: Real Broker, LLC
Agency Phone: 515-305-2577
Shown By
Agent Name: The Kelly & Nelly Team | Jeff & Kelly Nelson
Agent Phone: (712) 226-6000
Agency Title: United Real Estate Solutions

Estimate Your Payment
Estimated Payment
$ 1,235.34 per month $1,023.63 Principal & Interest $160.67 Property Tax $51.04 Homeowner's InsuranceChange Payment Information

Privacy Policy / DMCA Notice / ADA Accessibility


This site is hosted, designed and copyright
© 1994 - 2026 by
Delta Media Group, Inc. -- Patent Pending --
Agency License Information: United Real Estate Solutions is licensed in Iowa, Nebraska & South Dakota.
Agent License Information: Licensed in Iowa & Nebraska
204 Fir St | MLS# 834181
This single family home located at 204 Fir St, Hospers, IA 51238 is currently listed for sale with an asking price of $175,000. This property was built in 1920 and has 2 bedrooms with 1506 sq. ft. Search Hospers real estate on jeffnelson.unitedrealestatesolutions.com today.