The Kelly & Nelly Team | Jeff & Kelly Nelson
BEDS2
BATHS2
SQUARE FEET1,728
MLS#834272
STATUSPending
PROPERTY TYPEResidential - Single Family
Property Description
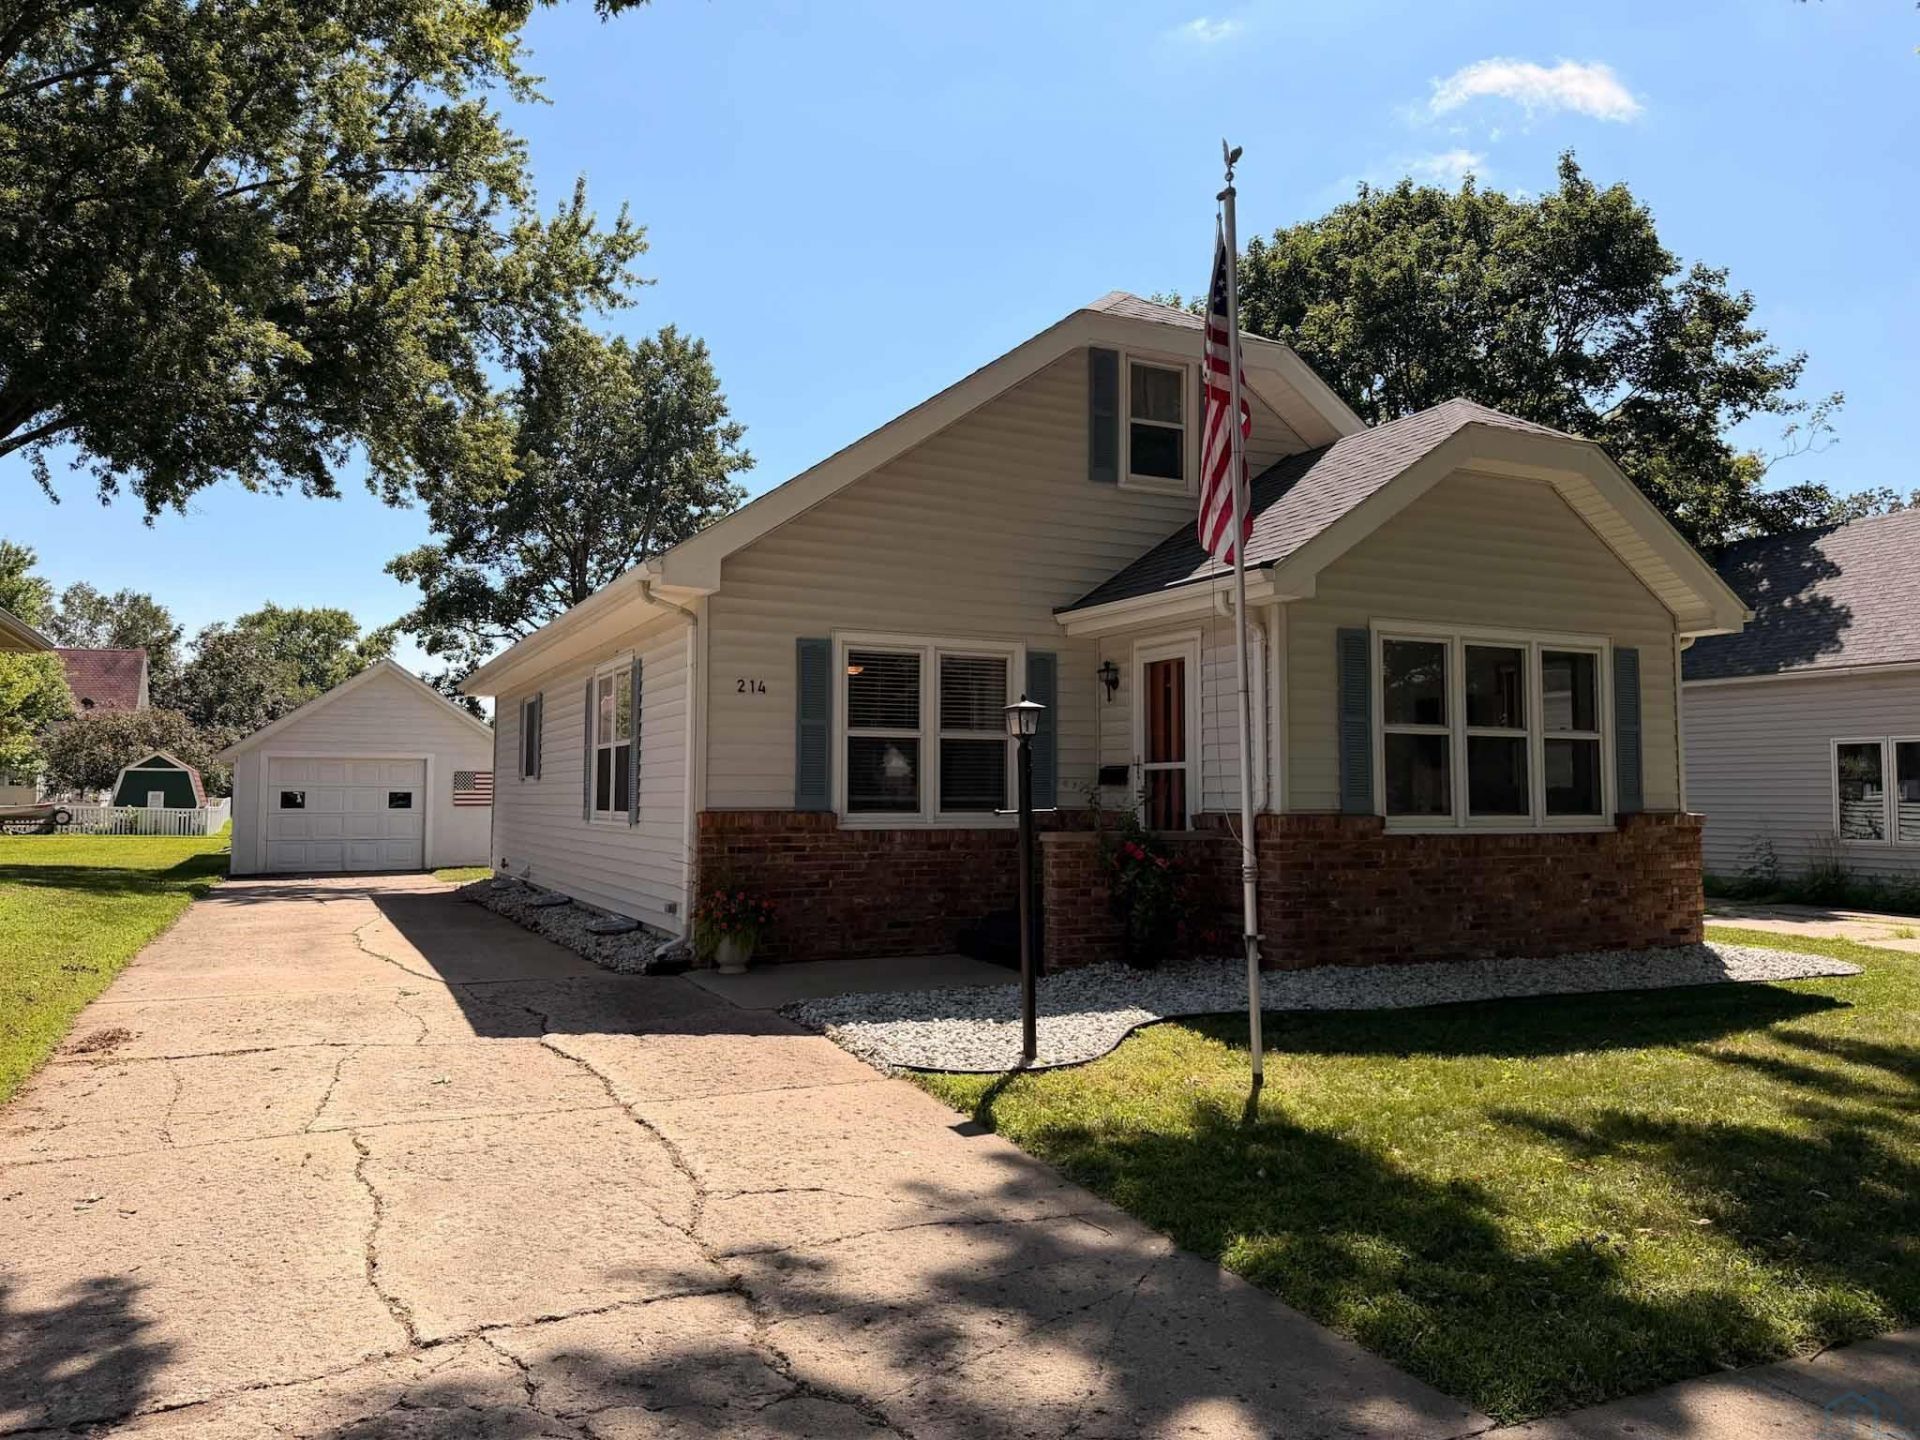
Charm, character, location?and plenty of room to make it your own!! Welcome to 214 2nd St NW in Orange City, a well-kept 1939 bungalow tucked into a fantastic location near Windmill Park and just a short distance from downtown. With nearly 1,800 finished square feet, this 2-bedroom, 2-bath home showcases the quality construction and craftsmanship of its era while offering a surprisingly open and functional main-floor layout that makes the home feel welcoming and easy to enjoy. Thoughtful updates include fresh interior paint throughout, select new flooring, and a radon mitigation system. And theres more potential waiting to be unlocked!! The basement offers room to add up to two additional bedrooms, while the attic provides another opportunity for future finished space. Outside, the spacious lot is ready for summer nights, backyard games, and entertaining with a 20x10 covered patio, raised garden bed, and plenty of green space. A detached tandem garage with convenient backside alley access adds even more functionality. Whether its the solid construction, charming bungalow style, great location, outdoor space, or future possibilities, 214 2nd St NW has a lot to love?and even more potential to make it your own!!!
Property Features
Property Type: Residential - Single Family
Basement: Finished, Full
Cooling: Central
Fuel Type: Natural Gas
Garage: 2
Garage: Detached, Tandem
Heating: Forced Air
Home Style: Ranch
Lot Size: 0.17 Acres
Roof Type: Shingle
Taxes: $2,830
Year Built: 1939
Feature Descriptions
Amenities: Eat-in Kitchen, Garage Door Opener, Hardwood Floors, Patio
Basement Rooms: Bedroom, Family, Laundry, Other
Bedroom: Carpet, Ceiling Fan, Closet (8x3)
Bedroom: Carpet, Ceiling Fan, Closet (8x3)
Days on Site: 14
Driveway: Concrete
Exterior: Vinyl
Family: Carpet, Brick Hearth
Full Bath: Ceramic Tile, 4 Vanity, Linen Cabinet
Includes: Kitchen Appliances, Washer/Dryer, Basement Fridge, Flag Pole
Kitchen: Hardwood, Oak Cabinets, Pantry (5x3)
Living: Carpet, Ceiling Fan
Lot: Garden, Landscaping, Level Lot, Trees
Main Level Rooms: Bedroom, Full Bath, Kitchen, Living, Other
Other: Unfinished Space: Potential to Finish Off
Other: Back Mud Room
Other: Sun Room: LVP (2025)
Parcel: 1732279003
Rental: No
Second Floor Rooms: Other
Sewer: City
SQFT Below Finished: 552
SQFT Below Total: 1064
SQFT Below Unfinished: 512
SQFT Main: 1176
SQFT Total Above Grade: 1176
Water: City
Water Softner: Rented
Local Schools
High School: MOC-Floyd Valley
Middle School: MOC-Floyd Valley
Elementary School: MOC-Floyd Valley
Listed By / Shown By
Listed By
Agency Name: Real Broker, LLC
Agency Phone: 515-305-2577
Shown By
Agent Name: The Kelly & Nelly Team | Jeff & Kelly Nelson
Agent Phone: (712) 226-6000
Agency Title: United Real Estate Solutions

Estimate Your Payment
Estimated Payment
$ 1,642.12 per month $1,339.49 Principal & Interest $235.83 Property Tax $66.79 Homeowner's InsuranceChange Payment Information

Privacy Policy / DMCA Notice / ADA Accessibility


This site is hosted, designed and copyright
© 1994 - 2026 by
Delta Media Group, Inc. -- Patent Pending --
Agency License Information: United Real Estate Solutions is licensed in Iowa, Nebraska & South Dakota.
Agent License Information: Licensed in Iowa & Nebraska
214 2nd St Nw | MLS# 834272
This single family home located at 214 2nd St Nw, Orange City, IA 51041 is currently listed for sale with an asking price of $229,000. This property was built in 1939 and has 2 bedrooms with 1728 sq. ft. Search Orange City real estate on jeffnelson.unitedrealestatesolutions.com today.