The Kelly & Nelly Team | Jeff & Kelly Nelson
BEDS3
BATHS2
SQUARE FEET1,800
MLS#834319
STATUSActive
PROPERTY TYPEResidential - Single Family
Property Description
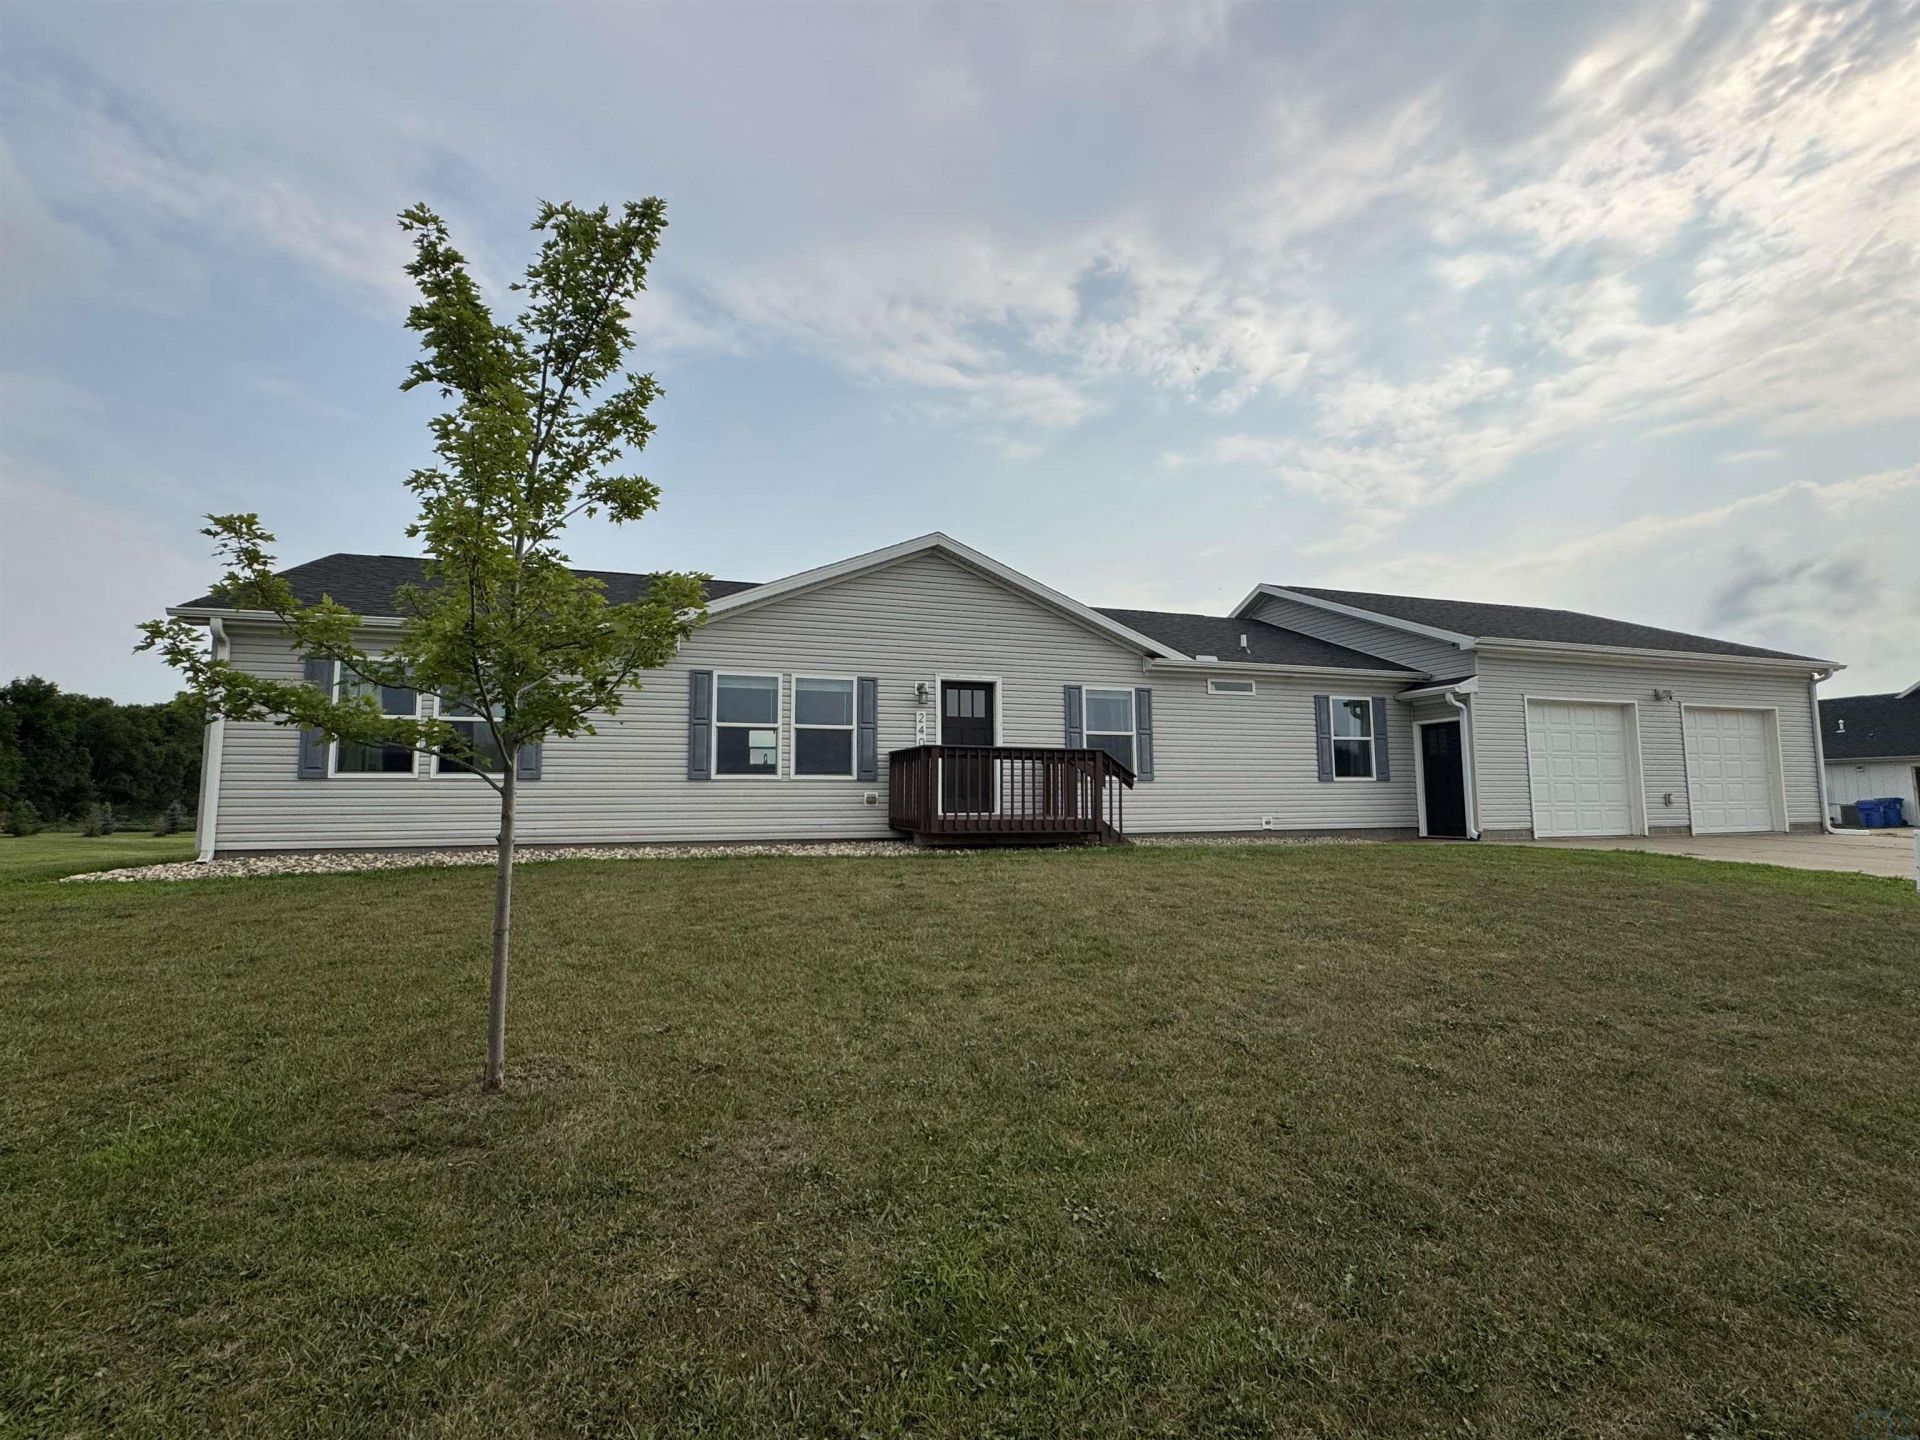
Modern comfort meets country charm in this beautifully designed 3~bedroom, 2~bathroom ranch~style home situated on 1 acre just outside of town. Enjoy the best of both worlds~~a peaceful setting with plenty of room to spread out while still being just minutes from everything you need. Step inside to a spacious open floor plan where the kitchen, dining, and living areas flow seamlessly together. The kitchen is built for gathering, featuring a massive kitchen island, a large walk~in pantry, and a complete set of black stainless steel LG ThinQ appliances that stay with the home. The private primary suite offers a walk~in closet and an en~suite bathroom with a double vanity, creating the perfect space to unwind at the end of the day. The oversized mudroom and laundry room include a front~load Samsung washer and dryer and connect directly to the impressive 30 x 34 attached garage with two oversized 9~foot garage doors, providing plenty of room for vehicles, tools, toys, and storage. Outside, you`ll love the extra elbow room that comes with a full acre. The backyard has plenty of space to add a shop, shed, garden, or outdoor entertaining area, making it easy to customize the property to fit your lifestyle. Additional features include a crawlspace (no basement) for easy utility access and wiring for exterior security cameras around the entire home. Whether you`re looking for your forever home or simply want more space without giving up the convenience of town, this property checks all the boxes!!!
Property Features
Property Type: Residential - Single Family
Basement: Crawl Space
Cooling: Central
Fuel Type: Propane
Garage: 2 car attached
Garage: Attached
Heating: Forced Air
Home Style: Ranch
Lot Size: 1.00 Acres
Roof Type: Shingle
Taxes: $3,973
Year Built: 2018
Feature Descriptions
3/4 Bath: Text. wood linoleum, dbl sink, linen closet, walk in closet
Amenities: Deck, Garage Door Opener, Main Floor Laundry, Master Bath, Master WI Closet, Oversized Garage, Porch
Bedroom: Carpet, primary bath, walk in closet
Bedroom: Carpet, closet
Bedroom: Carpet, closet
Days on Site: 12
Dining: Wood linoleum, tv mount, SGD to back deck, barnwood wall
Driveway: Concrete
Exterior: Vinyl
Full Bath: Text. wood linoleum, transom window
Includes: Kitchen appliances, washer/dryer, garage door opener and remotes, tv and mount in dining area
Kitchen: Large island, LG appliances, pantry (2)
Laundry: Text. wood linoleum, door to garage, hall tree with bench
Living: Carpet, ceiling fan, open floor plan
Lot: Level Lot
Main Level Rooms: 3/4 Bath, Bedroom, Dining, Full Bath, Kitchen, Laundry, Living
Parcel: 11600-00500-070-00
Rental: No
Sewer: Septic
SQFT Main: 1800
SQFT Total Above Grade: 1800
Water: Rural Water
Water Softner: None
Local Schools
High School: Vermillion
Middle School: Vermillion
Elementary School: Vermillion
Listed By / Shown By
Listed By
Agency Name: Premier Real Estate and Property Management
Agency Phone: 605-624-2646
Shown By
Agent Name: The Kelly & Nelly Team | Jeff & Kelly Nelson
Agent Phone: (712) 226-6000
Agency Title: United Real Estate Solutions

Estimate Your Payment
Estimated Payment
$ 2,326.90 per month $1,901.03 Principal & Interest $331.08 Property Tax $94.79 Homeowner's InsuranceChange Payment Information

Privacy Policy / DMCA Notice / ADA Accessibility


This site is hosted, designed and copyright
© 1994 - 2026 by
Delta Media Group, Inc. -- Patent Pending --
Agency License Information: United Real Estate Solutions is licensed in Iowa, Nebraska & South Dakota.
Agent License Information: Licensed in Iowa & Nebraska
240 Purdue St. | MLS# 834319
This single family home located at 240 Purdue St., Vermillion, SD 57069 is currently listed for sale with an asking price of $325,000. This property was built in 2018 and has 3 bedrooms with 1800 sq. ft. Search Vermillion real estate on jeffnelson.unitedrealestatesolutions.com today.