The Kelly & Nelly Team | Jeff & Kelly Nelson
BEDS3
BATHS2
SQUARE FEET1,216
MLS#834422
STATUSPending
PROPERTY TYPEResidential - Single Family
Property Description
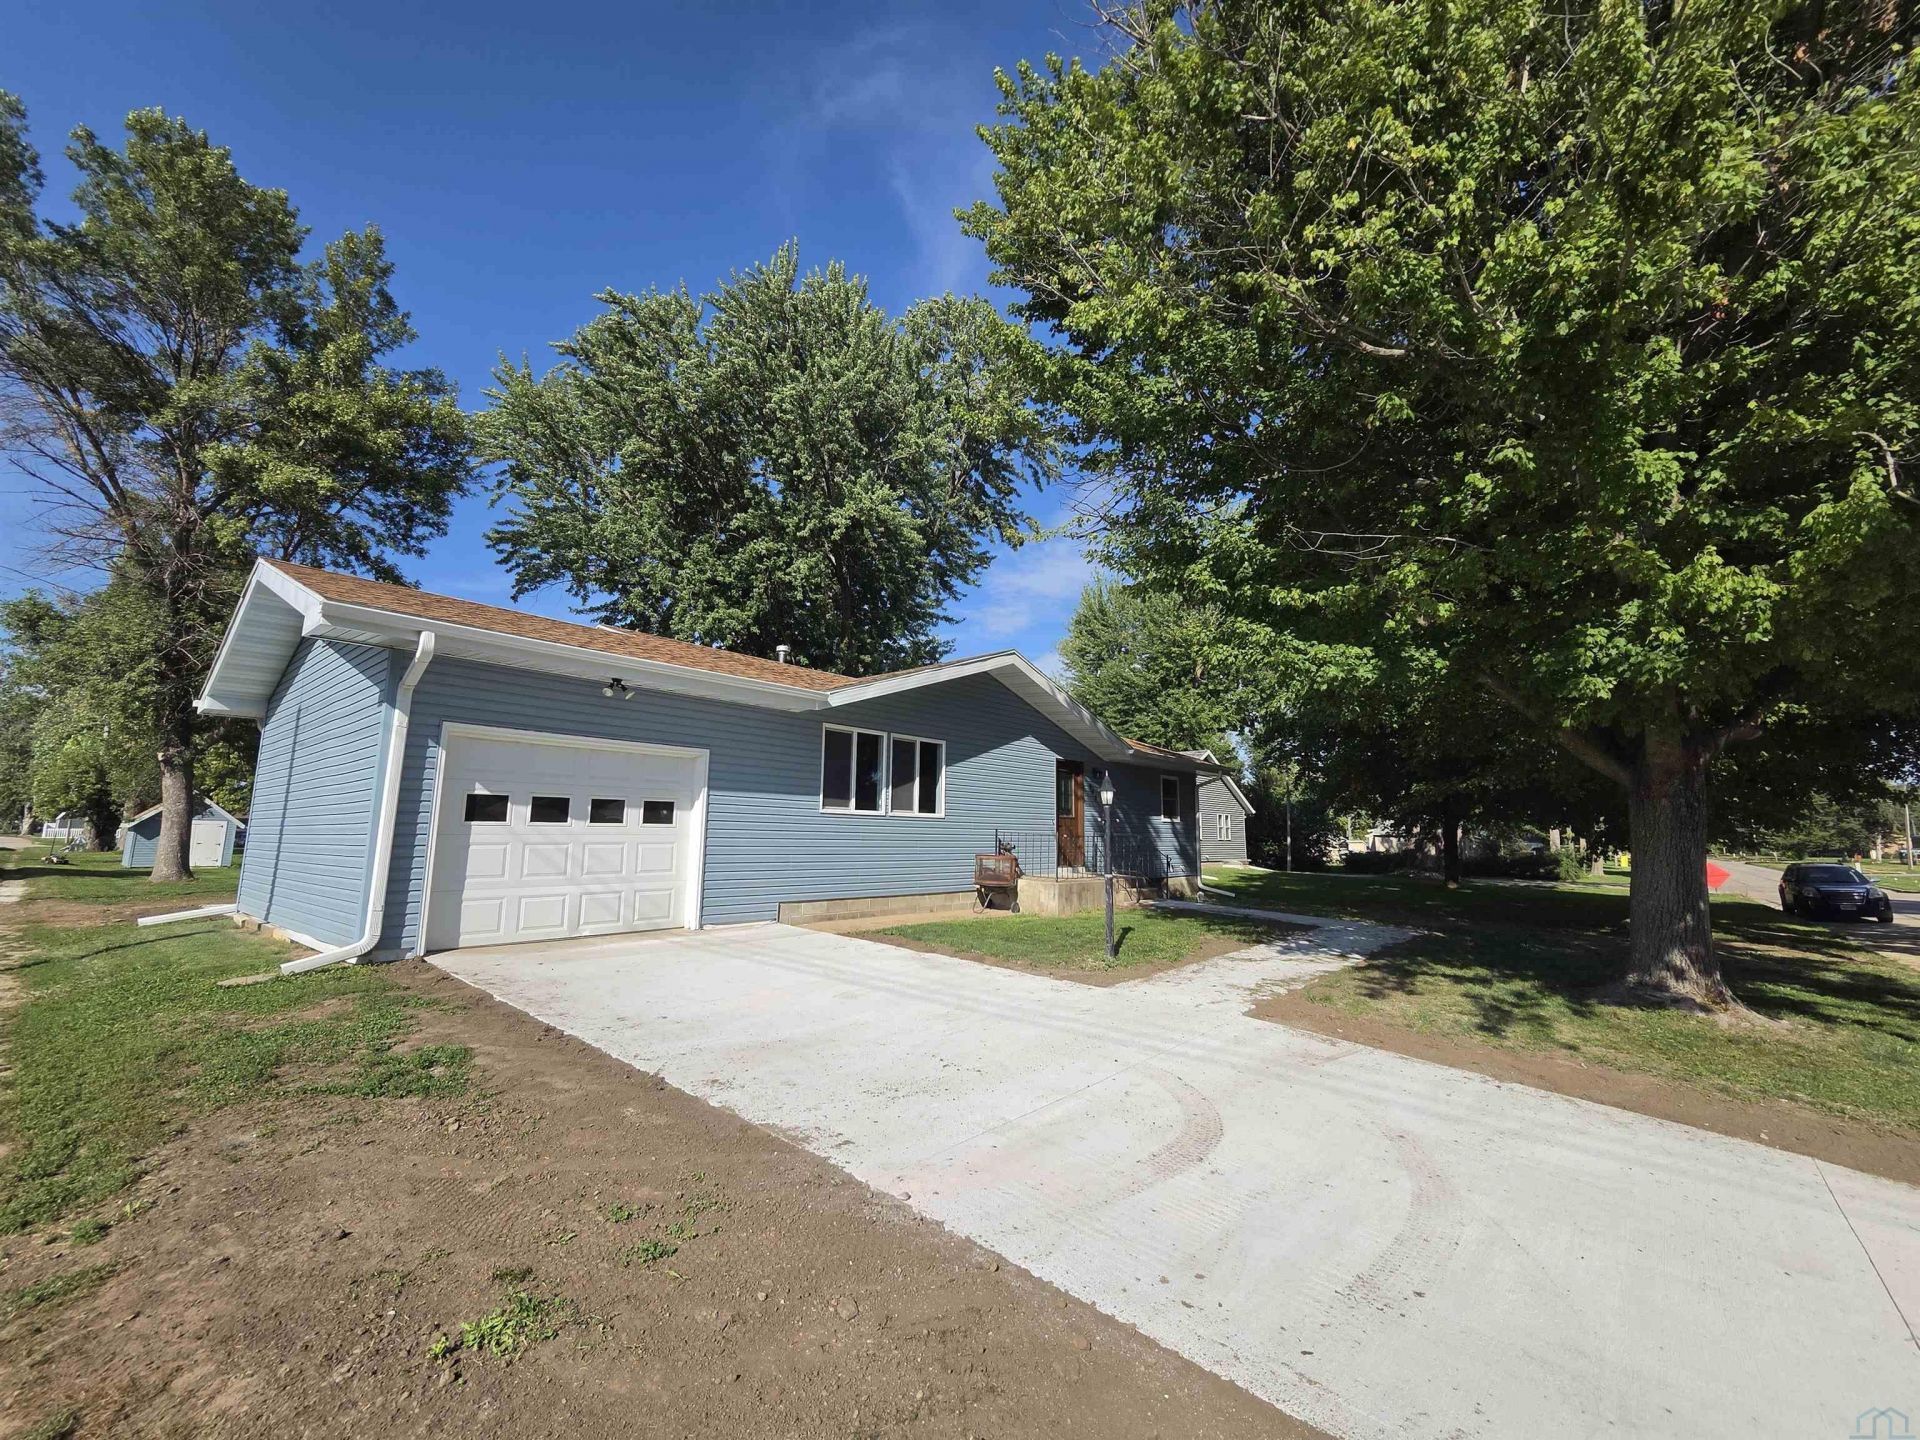
Nestled in the village of Homer, Nebraska, this 3 bedroom, 2 bathroom (2 showers, no tub) ranch home has been refreshed with brand new vinyl windows, freshly completed vinyl siding and concrete around the home. Three bedrooms upstairs with a 3\4 bathroom, all with luxury vinyl plank flooring. Enjoy the comfort of pulling right into the roomy 1 stall attached garage, entering right into the spacious kitchen. In the kitchen, there is room for a table and chairs, where you can enjoy your coffee while viewing the flat backyard. Just a few steps down from the kitchen sits the washer and dryer, which are 2 years old. The full basement has a 3\4 bathroom, a framed-out den with closet, and an area for another living space, as well as plenty of room for storage. The backyard storage shed is included. Seller replaced the AC unit in 2024, and the sewer pipe from the street in summer of 2026, and siding, windows, and exterior doors in June 2026...
Property Features
Property Type: Residential - Single Family
Basement: Full, Partially Finished
Cooling: Central
Fuel Type: Natural Gas
Garage: Attached
Garage: 1 car attached
Heating: Forced Air
Home Style: Ranch
Lot Size: 0.25 Acres
Roof Type: Shingle
Taxes: $1,723
Year Built: 1965
Feature Descriptions
3/4 Bath: 3/4 basement bathroom
3/4 Bath: LVP flooring.
Amenities: Eat-in Kitchen, Garage Door Opener, Patio, Storage Shed, Luxury Vinyl / LVT
Basement Rooms: 3/4 Bath
Bedroom: LVP flooring, fresh paint.
Bedroom: LVP flooring, fresh paint.
Bedroom: LVP flooring, fresh paint.
Days on Site: 2
Driveway: Concrete
Exterior: Vinyl
Includes: Kitchen appliances, washer, dryer.
Kitchen: Eat-in kitchen, LVP flooring.
Living: LVP flooring, 2 closets, fresh paint.
Lot: Level Lot, Trees
Main Level Rooms: 3/4 Bath, Bedroom, Kitchen, Living
Parcel: 220004684
Rental: No
Sewer: City
SQFT Below Finished: 40
SQFT Below Total: 1176
SQFT Below Unfinished: 1136
SQFT Main: 1176
SQFT Total Above Grade: 1176
Water: City
Water Softner: Included
Zoning: Res
Local Schools
High School: Homer
Middle School: Homer
Elementary School: Homer
Listed By / Shown By
Listed By
Agency Name: Century 21 ProLink
Agency Phone: 712-224-2300
Shown By
Agent Name: The Kelly & Nelly Team | Jeff & Kelly Nelson
Agent Phone: (712) 226-6000
Agency Title: United Real Estate Solutions

Estimate Your Payment
Estimated Payment
$ 1,525.30 per month $1,316.10 Principal & Interest $143.58 Property Tax $65.63 Homeowner's InsuranceChange Payment Information

Privacy Policy / DMCA Notice / ADA Accessibility


This site is hosted, designed and copyright
© 1994 - 2026 by
Delta Media Group, Inc. -- Patent Pending --
Agency License Information: United Real Estate Solutions is licensed in Iowa, Nebraska & South Dakota.
Agent License Information: Licensed in Iowa & Nebraska
305 James St. | MLS# 834422
This single family home located at 305 James St., Homer, NE 68030 is currently listed for sale with an asking price of $225,000. This property was built in 1965 and has 3 bedrooms with 1216 sq. ft. Search Homer real estate on jeffnelson.unitedrealestatesolutions.com today.