The Kelly & Nelly Team | Jeff & Kelly Nelson
BEDS4
BATHS4
SQUARE FEET2,890
MLS#833680
STATUSActive
PROPERTY TYPEResidential - Single Family
Property Description
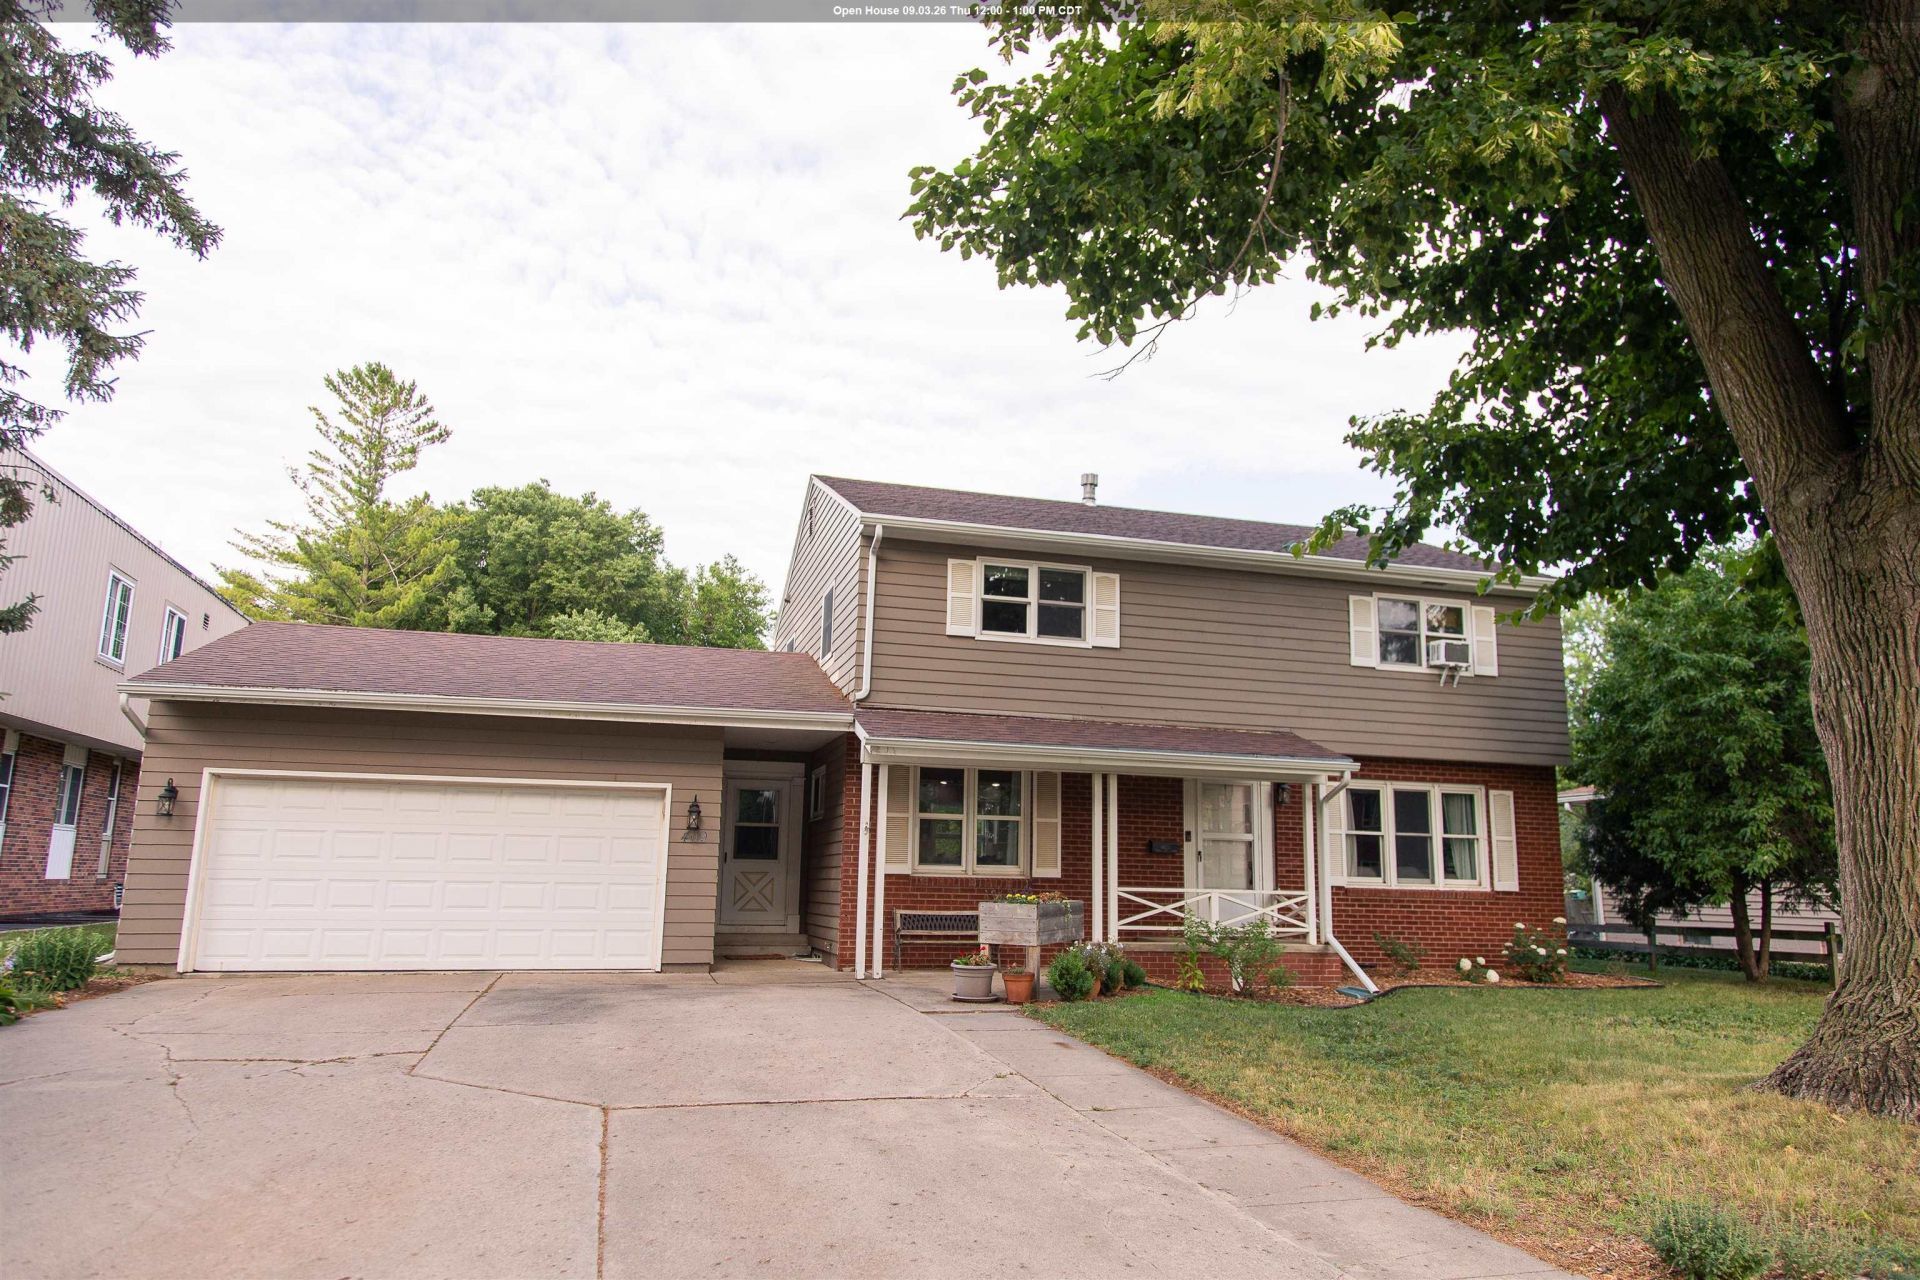
Wonderful updated four~bedroom, 3.5~bathroom home, located close to USD Campus and Prentis Park!! A beautiful kitchen is open to the dining area and living room all with updated flooring and glass French doors to the privacy fenced~in back yard. Also, included on the main level is the half bathroom. The second~floor features four bedrooms, one of which is the Primary Suite with a walk~in closet and private bathroom, offering a walk~in tiled shower. If you like the outdoors, enjoy the spacious 3 season porch, with an east facing view to the back yard, while staying cool and bug free!!!
Property Features
Property Type: Residential - Single Family
Basement: Finished, Full
Cooling: Central
Fenced: Yes
Fuel Type: Natural Gas
Garage: 2 car attached
Garage: Attached
Heating: Forced Air
Home Style: 2 Story
Lot Size: 0.24 Acres
Roof Type: Shingle
Taxes: $5,678
Year Built: 1957
Feature Descriptions
3/4 Bath: Tile floor, w/in closet, tiled shower
Amenities: 3 Season Porch, Brick Accent, Eat-in Kitchen, Garage Door Opener, Master Bath, Master WI Closet, New Kitchen
Basement Rooms: 3/4 Bath, Bedroom, Family, Laundry
Bedroom: 5 1" x 9 3" w/in closet, carpet, ceiling fan, addl. closet
Bedroom: Carpet, ceiling fan, dbl. closet
Bedroom: Carpet, ceiling fan, closet
Days on Site: 58
Dining: Open to the kitchen
Driveway: Concrete
Exterior: Brick, Combination
Full Bath: Tile floor, w/d hookups
Half Bath: Tile floor
Includes: Kitchen appliances
Kitchen: Updated with white cabinetry
Living: Ceiling fan, door to backyard, wood laminate flooring
Lot: Fenced Yard, Landscaping, Level Lot, Trees
Main Level Rooms: Dining, Kitchen, Living, Other
Parcel: 15380-00100-050-00
Rental: No
Second Floor Rooms: 3/4 Bath, Bedroom, Full Bath
Sewer: City
SQFT Below Finished: 918
SQFT Below Total: 1790
SQFT Below Unfinished: 872
SQFT Main: 1054
SQFT Total Above Grade: 1972
Water: City
Water Softner: None
Local Schools
High School: Vermillion
Middle School: Vermillion
Elementary School: Vermillion
Listed By / Shown By
Listed By
Agency Name: Premier Real Estate and Property Management
Agency Phone: 605-624-2646
Shown By
Agent Name: The Kelly & Nelly Team | Jeff & Kelly Nelson
Agent Phone: (712) 226-6000
Agency Title: United Real Estate Solutions

Estimate Your Payment
Estimated Payment
$ 2,493.55 per month $1,924.42 Principal & Interest $473.17 Property Tax $95.96 Homeowner's InsuranceChange Payment Information

Privacy Policy / DMCA Notice / ADA Accessibility


This site is hosted, designed and copyright
© 1994 - 2026 by
Delta Media Group, Inc. -- Patent Pending --
Agency License Information: United Real Estate Solutions is licensed in Iowa, Nebraska & South Dakota.
Agent License Information: Licensed in Iowa & Nebraska
409 N Plum St. | MLS# 833680
This single family home located at 409 N Plum St., Vermillion, SD 57069 is currently listed for sale with an asking price of $329,000. This property was built in 1957 and has 4 bedrooms with 2890 sq. ft. Search Vermillion real estate on jeffnelson.unitedrealestatesolutions.com today.