The Kelly & Nelly Team | Jeff & Kelly Nelson
BEDS4
BATHS4
SQUARE FEET3,187
MLS#833907
STATUSActive
PROPERTY TYPEResidential - Single Family
Property Description
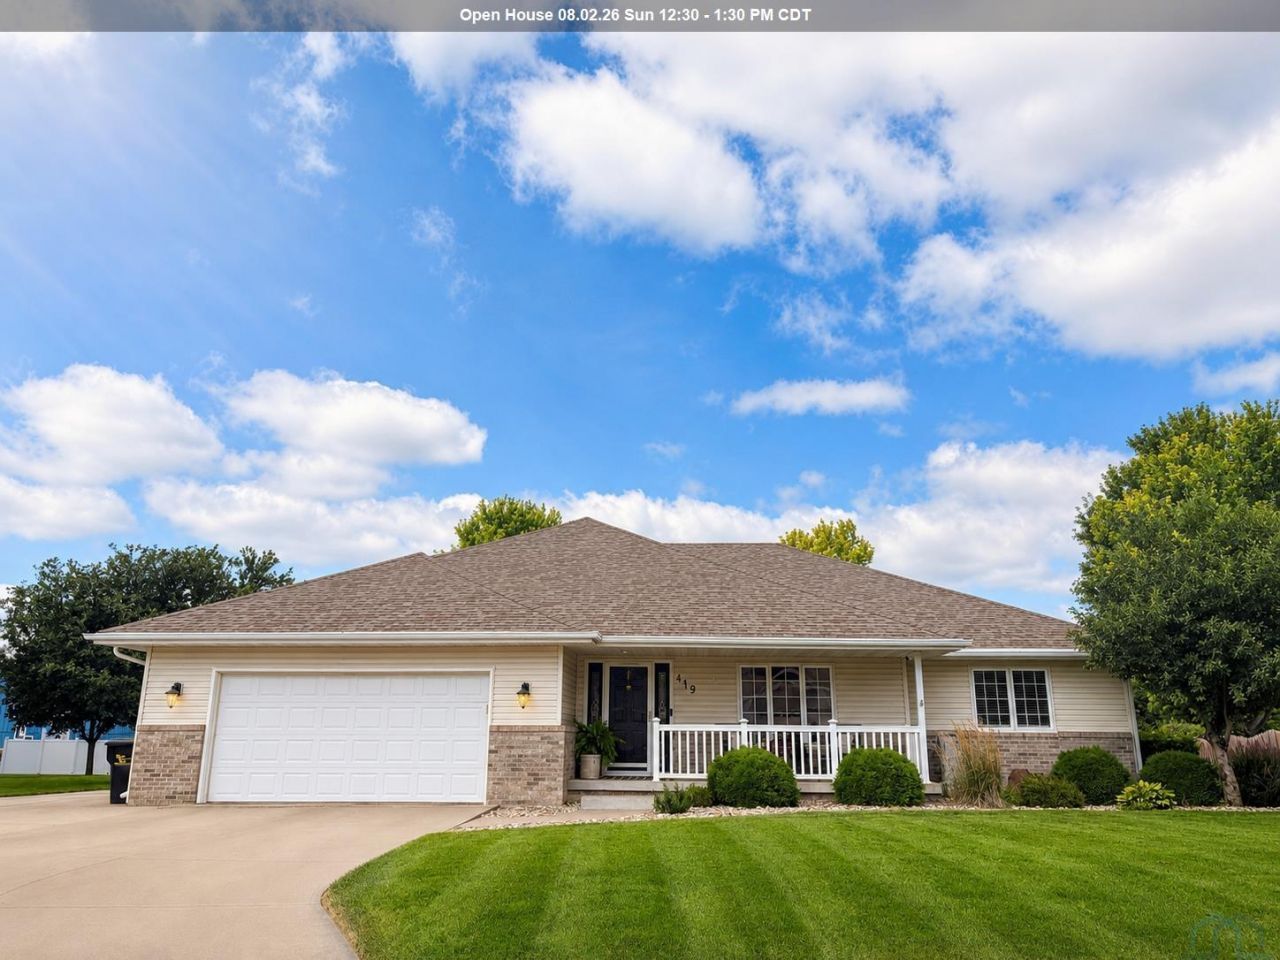
Welcome to this solid ranch home in Sergeant Bluff! Built in 2003, this 4 bedroom, 4 bathroom property has been nicely maintained and is ready for a new owner. Great floorplan has allowed each room to be spacious. The home has 1671 Sq Ft on main and a fully finished basement. Walking into the living room, there is a cozy gas fireplace. The light and bright kitchen has been updated with painted cabinetry and quartz. Stainless steel appliances. Dining space is included in the kitchen measurements. Slider to the covered deck is off that dining area plus patio. The primary suite and bedrooms 2 and 3 are on the opposite side of the house. Primary has a walk in closet and full bath attached with dual sinks. Hallway bath with tub/shower. Main floor laundry, washer and dryer included, plus a convenient half bath off the garage entrance. The lower level provides a wide open space for the family room plus an L-shaped area with a wet bar and room for a game table... perfect for holiday hosting or game day entertaining! Legal bedroom 4 plus a den, a 3/4 bath, and storage room finish off the basement. HVAC replaced in 2019. Kinetico water softener RO system is included. Oversized garage with heater and has a "tandem" extension that is great for a workshop or bike/toys storage. Additional parking pad too. Flat yard is nicely landscaped has concrete curbing and fully sprinklered. Shed stays. 20x30 concrete pad with ball hoop in the backyard. Great location with close proximity to the Rec Center, walking trail, city pool and ball fields, shops and food. This could be what you have been searching for in Sergeant Bluff!
Property Features
Property Type: Residential - Single Family
Basement: Finished, Full
Cooling: Central
Fireplaces: 1
Fuel Type: Natural Gas
Garage: Attached, Other-See Comments
Garage: 2 car attached
Heating: Forced Air
Home Style: Ranch
Lot Size: 0.44 Acres
Roof Type: Shingle
Taxes: $5,582
Year Built: 2003
Feature Descriptions
Amenities: Deck, Eat-in Kitchen, Fireplace, Garage Door Opener, Lawn Sprinkler System, Main Floor Laundry, Master Bath, Master WI Closet, Oversized Garage, Porch, Smoke Detector, Storage Shed, Wet Bar, Covered Deck - Wood, Patio Stamped Concrete, Granite/Quartz, Kitchen Island
Basement Rooms: 3/4 Bath, Bedroom, Den, Family
Bedroom: Bdr 3, carpet, CF, currently used as home office
Bedroom: Bdr 2, Carpet, CF
Days on Site: 6
Driveway: Concrete
Exterior: Brick, Combination, Vinyl
Full Bath: Master bath, 2 sinks, tub/shower
Full Bath: Hallway bath with tub/shower
Half Bath: Convenient powder room off the laundry room
Includes: Kitchen appliances, washer/dryer, living rm TV/mount plus all other TV mounts, Kinetico water softener system, window treatments, garage heater, shed, ball hoop
Kitchen: Quartz tops, island, dining eat in, SS appliances
Laundry: cabinets
Living: Gas fireplace, spacious room!
Lot: Landscaping, Lawn Sprinkler System, Level Lot, Trees
Main Level Rooms: Bedroom, Full Bath, Kitchen, Laundry, Living, Master
Master: Carpet, CF, ensuite with 5x9 closet
Parcel: 884732105001
Rental: No
Sewer: City
SQFT Below Finished: 1516
SQFT Below Total: 1671
SQFT Below Unfinished: 155
SQFT Main: 1671
SQFT Total Above Grade: 1671
Water: City
Water Softner: Included
Local Schools
High School: Sgt Bluff-Luton
Middle School: Sgt Bluff-Luton
Elementary School: Sgt Bluff-Luton
Listed By / Shown By
Listed By
Agency Name: Century 21 ProLink
Agency Phone: 712-224-2300
Shown By
Agent Name: The Kelly & Nelly Team | Jeff & Kelly Nelson
Agent Phone: (712) 226-6000
Agency Title: United Real Estate Solutions

Estimate Your Payment
Estimated Payment
$ 3,228.30 per month $2,631.90 Principal & Interest $465.17 Property Tax $131.24 Homeowner's InsuranceChange Payment Information

Privacy Policy / DMCA Notice / ADA Accessibility


This site is hosted, designed and copyright
© 1994 - 2026 by
Delta Media Group, Inc. -- Patent Pending --
Agency License Information: United Real Estate Solutions is licensed in Iowa, Nebraska & South Dakota.
Agent License Information: Licensed in Iowa & Nebraska
419 Coniston Cir | MLS# 833907
This single family home located at 419 Coniston Cir, Sergeant Bluff, IA 51054 is currently listed for sale with an asking price of $449,950. This property was built in 2003 and has 4 bedrooms with 3187 sq. ft. Search Sergeant Bluff real estate on jeffnelson.unitedrealestatesolutions.com today.