The Kelly & Nelly Team | Jeff & Kelly Nelson
BEDS4
BATHS2
SQUARE FEET2,553
MLS#834386
STATUSActive
PROPERTY TYPEResidential - Single Family
Property Description
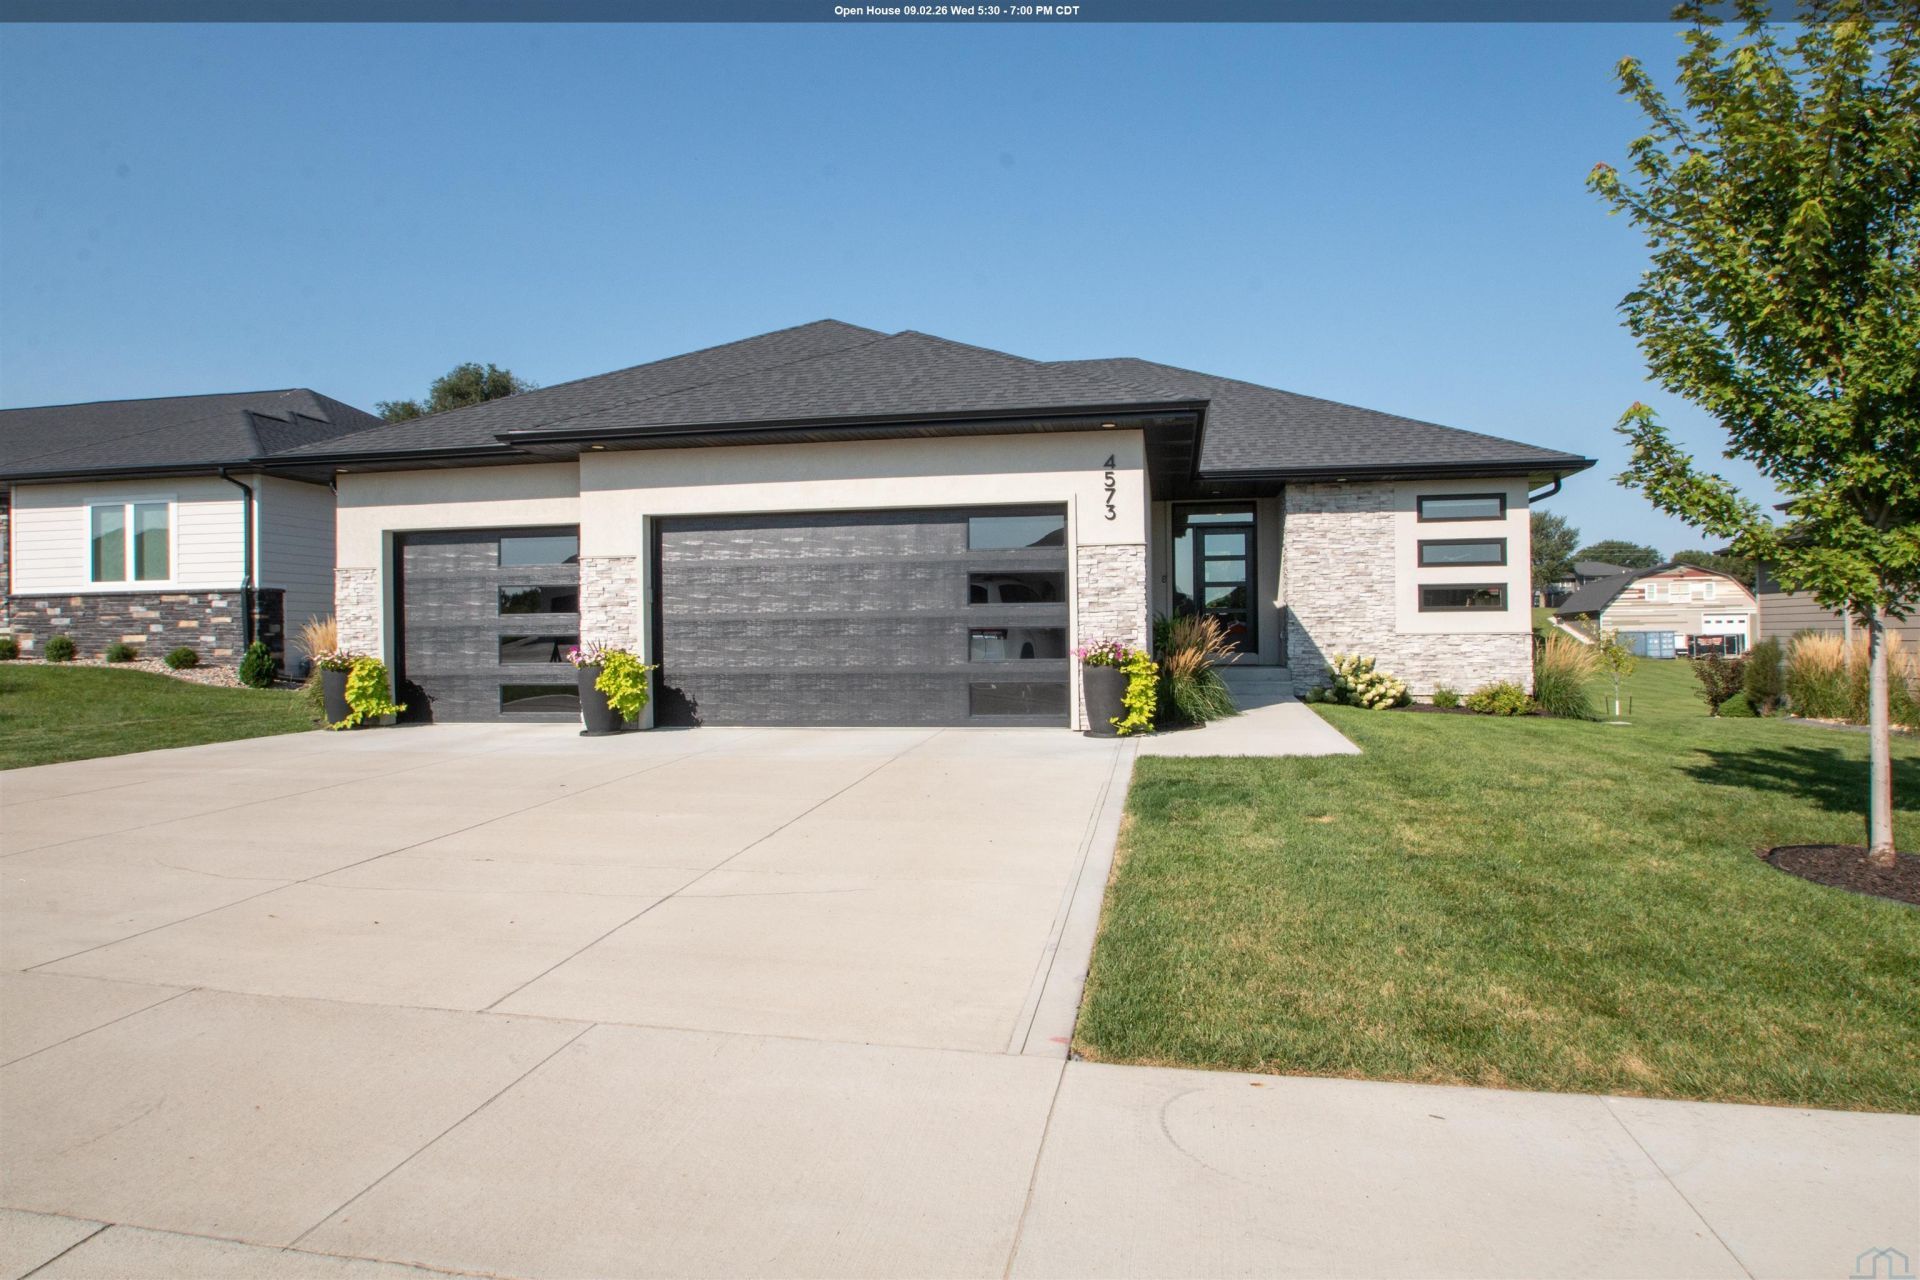
Less maintenance. More living. Enjoy the remaining years of tax abatement. Tucked into The Residence at Elk Creek, this thoughtfully planned community was designed around convenience, connection, and an easier way of life. Built in 2022 and gently lived in, this 4~bedroom, 2~bath home gives you the feel of new construction?with the added benefit of an established neighborhood and an impressive list of amenities. Life at Elk Creek extends well beyond your front door. Homeowners have access to a clubhouse with an in~ground pool, fire pit and outdoor grilling area, an indoor great room with full kitchen, 24/7 fitness center, walking trails surrounding a scenic pond with fountains, and a fenced dog park. The HOA also takes care of lawn care, irrigation, and snow removal. Inside the home, the split~bedroom floor plan pairs perfectly with an open~concept main living area. The kitchen features quartz countertops, a beautiful tile backsplash, slate appliances, white shaker cabinetry, and a pantry. Just off the garage, the homes smart design really shines: a mudroom with coat closet leads through a pocket door to the main~floor laundry, while a second pocket door connects directly to the primary closet. Its a small detail youll appreciate every single day. The spacious primary suite features an ensuite bath with double sinks and a gorgeous tiled walk~in shower. Two additional bedrooms and a full hall bath complete the main floor. Downstairs, theres already plenty to enjoy with a family room and 4th bedroom, while a roughed~in third bathroom and additional unfinished space give you the opportunity to finish things exactly the way you want. Theres plenty of storage, too. Nearly new, beautifully maintained, and designed for a lifestyle that gives you more time to actually enjoy where you live..
Property Features
Property Type: Residential - Single Family
Basement: Partially Finished
Cooling: Central
Fireplaces: 1
Fuel Type: Electric, Natural Gas
Garage: Attached, Triple
Garage: 3 car attached
Heating: Forced Air
Home Style: Ranch
Lot Size: 0.22 Acres
Roof Type: Shingle
Taxes: $2,831
Year Built: 2022
Feature Descriptions
3/4 Bath: Tile walk in shower, double sinks, water closet, & WIC.
Amenities: Deck, Eat-in Kitchen, Fireplace, Foyer, Garage Door Opener, Lawn Sprinkler System, Main Floor Laundry, Master Bath, Master WI Closet, New Bath, New Kitchen, Pool-In Ground, Other-See Comments, Covered Deck - Composite, Patio - Stone/Paver, Outdoor Fire Area, Granite/Quar
Basement Rooms: Bedroom, Family, Full Bath
Bedroom: Bedroom with closet and multiple windows.
Bedroom: Bedroom with closet and window.
Days on Site: 6
Dining: Nice dining with door to covered deck.
Driveway: Concrete
Exterior: Combination
HOA Fee: 250/Monthly
Includes: All appliances - water softener is rented from H2O4u.
Kitchen: Quartz, tile backsplash, & slate appliances.
Laundry: Main floor laundry off master closet & mudroom.
Living: Fireplace & Open to kitchen/dining
Lot: Landscaping, Lawn Sprinkler System
Main Level Rooms: 3/4 Bath, Bedroom, Dining, Full Bath, Kitchen, Laundry, Living, Master, Other
Master: Nice master with en suite bath.
Other: Mudroom room. closet & pocket door to laundry
Parcel: 884717404010
Rental: No
Sewer: City
SQFT Below Finished: 877
SQFT Below Total: 1676
SQFT Below Unfinished: 799
SQFT Main: 1676
SQFT Total Above Grade: 1676
Swimming Pool: Yes
Water: City
Water Softner: Rented
Local Schools
High School: Sgt Bluff-Luton
Middle School: Sgt Bluff-Luton
Elementary School: Sgt Bluff-Luton
Listed By / Shown By
Listed By
Agency Name: Century 21 ProLink
Agency Phone: 712-224-2300
Shown By
Agent Name: The Kelly & Nelly Team | Jeff & Kelly Nelson
Agent Phone: (712) 226-6000
Agency Title: United Real Estate Solutions

Estimate Your Payment
Estimated Payment
$ 3,612.84 per month $3,216.54 Principal & Interest $235.92 Property Tax $160.39 Homeowner's InsuranceChange Payment Information

Privacy Policy / DMCA Notice / ADA Accessibility


This site is hosted, designed and copyright
© 1994 - 2026 by
Delta Media Group, Inc. -- Patent Pending --
Agency License Information: United Real Estate Solutions is licensed in Iowa, Nebraska & South Dakota.
Agent License Information: Licensed in Iowa & Nebraska
4573 Whitetail Ct | MLS# 834386
This single family home located at 4573 Whitetail Ct, Sioux City, IA 51106 is currently listed for sale with an asking price of $549,900. This property was built in 2022 and has 4 bedrooms with 2553 sq. ft. Search Sioux City real estate on jeffnelson.unitedrealestatesolutions.com today.