The Kelly & Nelly Team | Jeff & Kelly Nelson
BEDS5
BATHS3
SQUARE FEET3,424
MLS#832820
STATUSActive
PROPERTY TYPEResidential - Single Family
Property Description
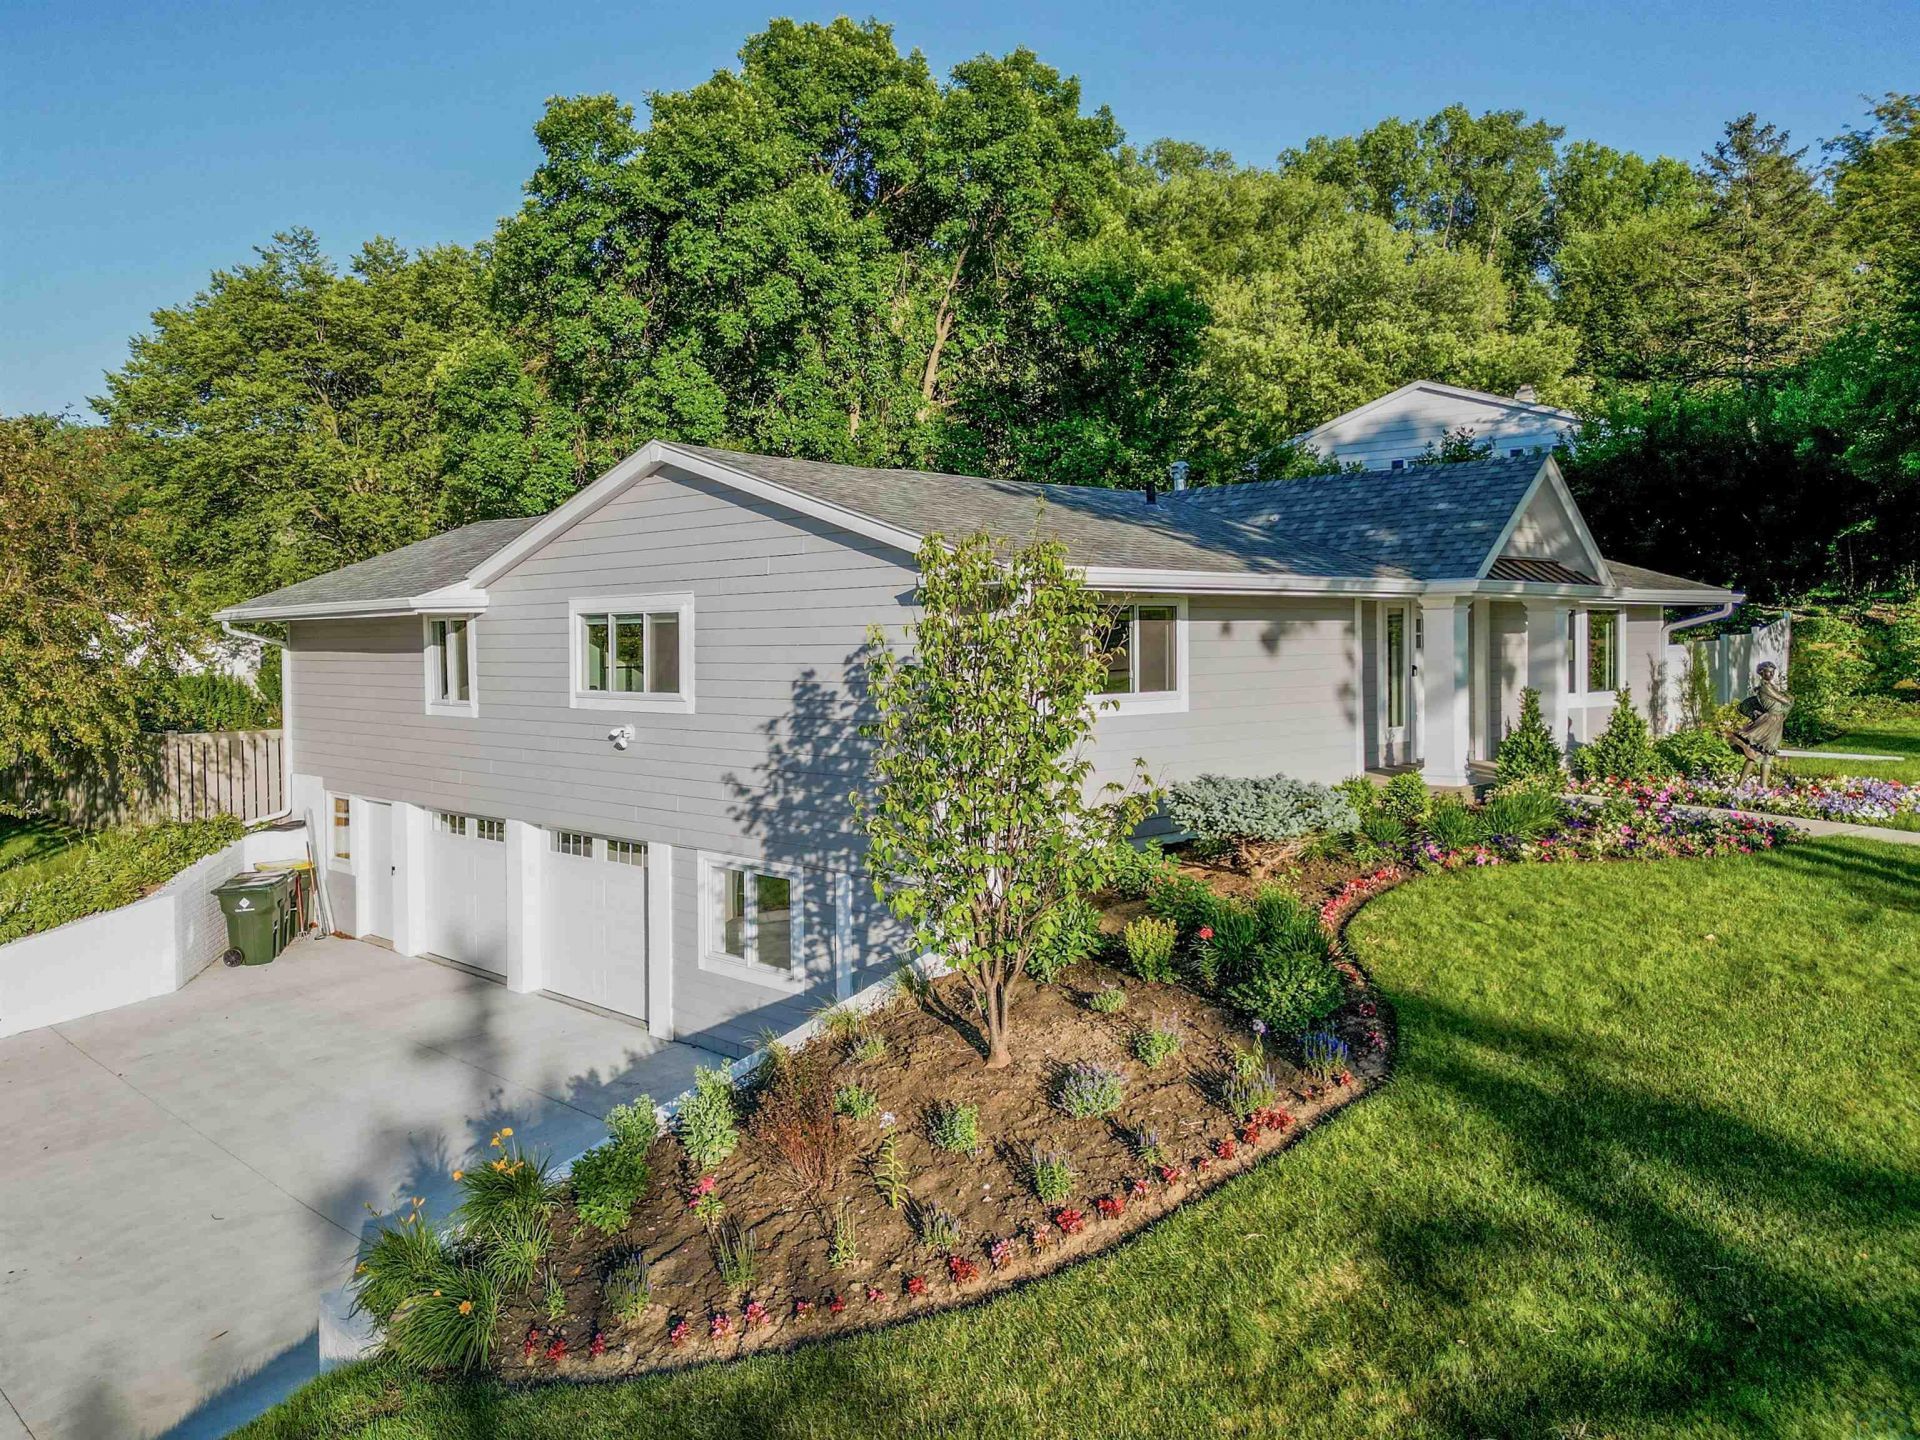
Nestled in a desirable neighborhood, this fully renovated Home has a classy design with all current amenities competing with what youd find in new construction. All new HVAC. The exterior is neutral & curb appeal is clean but understated in comparison to what you will find inside. This Home is the definition of a sleeper. Must see inside! Entering through the front door, you are greeted by a spacious foyer with tile floor, sight lines into kitchen and living room & immediately you are drawn to the quality of this home. To the right of the foyer, is the living room with a large bay window that lets in plenty of natural light. This room features hardwood floors, a stone accent wall, & built-in bookshelves. Adjacent to the living room, is a formal Dining room that can easily accommodate a large gathering. Continuing through the main level, you come to the heart of the Home: The Kitchen. White shaker custom soft close cabinets, sleek stainless appliances, subway tile backsplash, under cabinet lighting, & quartz counter with waterfall top and blanco sink. What a statement piece the island is with a sink & a breakfast bar providing additional prep space & seating. Adjacent to the kitchen, there is a bright & airy eat in area with oversized sliding door that leads to the backyard, a family room, plus main floor laundry & Wet bar. The main level has 3 bedrooms, including a master suite with its own sitting room, walk-in closet, & a luxurious en-suite bathroom with double sinks & a walk-in tiled shower. The spare bedrooms share a spacious hall bath with a double sink vanity & tile shower. The lower level is finished offering a family room, a bath, & 2 more bedrooms. There is also a 2nd laundry in basement. Outside, the privacy fenced backyard is a serene oasis with a large patio for entertaining & mature trees provide shade\privacy. A two-car attached garage & a huge driveway offers plenty of parking space. Dont forget to ask for the upgrades\details sheet, its thorough.
Property Features
Property Type: Residential - Single Family
Basement: Finished, Walkout
Cooling: Heat Pump
Fenced: Yes
Fuel Type: Electric, Natural Gas
Garage: Attached, Multiple, Tuck-Under
Garage: 2 car attached
Heating: Heat Pump
Home Style: Raised Ranch
Lot Size: 0.36 Acres
Roof Type: Shingle
Taxes: $4,656
Year Built: 1967
Feature Descriptions
3/4 Bath: Master Bath- double sink, tile shower, & smart exhaust fan.
Amenities: Built-ins, Computer Area, Crown Molding, Eat-in Kitchen, Foyer, Garage Door Opener, Hardwood Floors, Lawn Sprinkler System, Main Floor Laundry, Master Bath, Master WI Closet, New Bath, New Kitchen, Oversized Garage, Patio, Porch, Walk-out, Other-See Comments
Basement Rooms: 3/4 Bath, Bedroom, Family
Days on Site: 85
Dining: Hardwoods, great for entertaining, & passthrough to kitchen.
Dining: Currently a billiards area. Flexible space.
Driveway: Concrete
Exterior: Combination
Family: Has sliding door to patio & open bollards room/kitchen.
Kitchen: Quartz counter, ss appliances, shaker cabinets, blanco sink.
Laundry: Laundry & Coffee Station. Nice!
Living: Nice room with bay window, hardwood floors, & stone accent.
Lot: Fenced Yard, Landscaping, Lawn Sprinkler System, Trees
Main Level Rooms: 3/4 Bath, Bedroom, Dining, Family, Kitchen, Laundry, Living, Master, Other
Master: Nice w/ a sitting area. 11x6 WIC too. Sliding door 2 patio.
Other: Foyer with tile floor, book nook, coat closet, & nice entry.
Parcel: 894704329001
Rental: No
Sewer: City
SQFT Below Finished: 959
SQFT Below Total: 1127
SQFT Below Unfinished: 168
SQFT Main: 2465
SQFT Total Above Grade: 2465
Water: City
Water Softner: Included
Local Schools
High School: North High
Middle School: North Middle
Elementary School: Perry Creek
Listed By / Shown By
Listed By
Agency Name: Century 21 ProLink
Agency Phone: 712-224-2300
Shown By
Agent Name: The Kelly & Nelly Team | Jeff & Kelly Nelson
Agent Phone: (712) 226-6000
Agency Title: United Real Estate Solutions

Estimate Your Payment
Estimated Payment
$ 3,882.22 per month $3,328.26 Principal & Interest $388.00 Property Tax $165.96 Homeowner's InsuranceChange Payment Information

Privacy Policy / DMCA Notice / ADA Accessibility


This site is hosted, designed and copyright
© 1994 - 2026 by
Delta Media Group, Inc. -- Patent Pending --
Agency License Information: United Real Estate Solutions is licensed in Iowa, Nebraska & South Dakota.
Agent License Information: Licensed in Iowa & Nebraska
4870 Skyline Drive | MLS# 832820
This single family home located at 4870 Skyline Drive, Sioux City, IA 51104 is currently listed for sale with an asking price of $569,000. This property was built in 1967 and has 5 bedrooms with 3424 sq. ft. Search Sioux City real estate on jeffnelson.unitedrealestatesolutions.com today.