The Kelly & Nelly Team | Jeff & Kelly Nelson
BEDS3
BATHS2
SQUARE FEET3,678
MLS#835092
STATUSActive
PROPERTY TYPEResidential - Single Family
Property Description
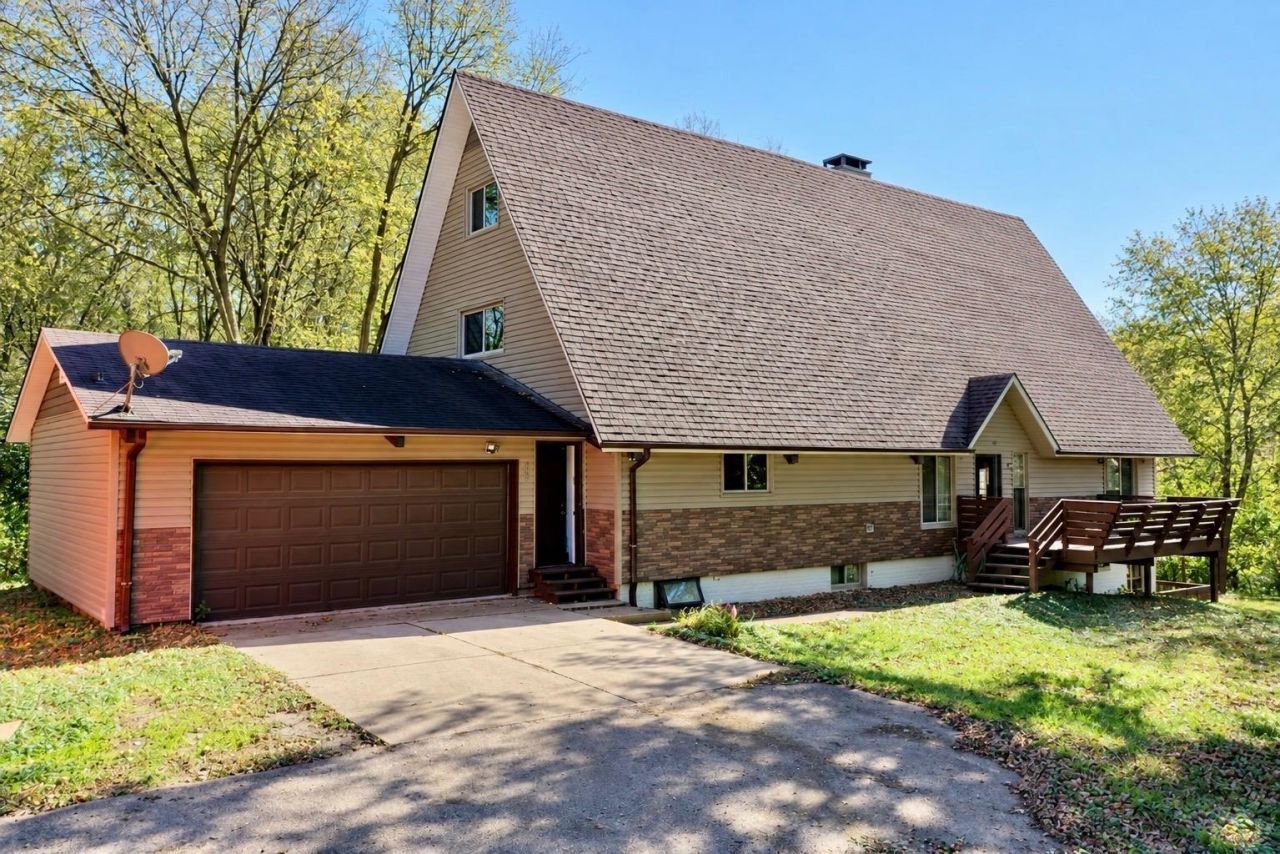
A wooded retreat with distinctive character! Situated on approximately 1.36 acres, this A-frame home offers a peaceful setting surrounded by mature trees. Its striking roofline, attached two-car garage, and 3 inviting decks create a memorable first impression, with outdoor space to relax, entertain, and enjoy the surroundings. Numerous updates add to the appeal, including NEW windows and siding in 22-23, main-floor bathroom improvements in 2024, and upstairs tub/shower and flooring updates completed in summer 2026. Additional improvements include a garage door in 2024, chimney work in summer 2026, and air-conditioning updates in 2022 (zone 1) and 2024 (zone 2). A 26kW backup generator installed in 2024 provides added peace of mind, while fiber internet keeps you connected. NEW septic done this summer. Inside, two fireplaces on the main and second floor, bringing warmth and character. It can be used as gas or wood. Full basement offers additional space for storage, hobbies, or future possibilities that comes with a unique and one-of-a-kind commercial kitchen in the county, which could transfer to the next business owner. Food truck on site is negotiable. With its unique architecture, generous lot, and extensive updates, this property offers a wonderful opportunity to enjoy a wooded setting in Sioux City. Schedule your private showing and move in by the end of the year!
Property Features
Property Type: Residential - Single Family
Basement: Full, Partially Finished, Poured, Walkout
Cooling: 2 Central
Fireplaces: 2
Fuel Type: Natural Gas
Garage: 2 car attached
Garage: Attached
Heating: 2 Furnaces
Home Style: 1 1/2 Story
Lot Size: 1.36 Acres
Roof Type: Shingle
Taxes: $5,894
Year Built: 1970
Feature Descriptions
Amenities: Brick Accent, Built-ins, Deck, Eat-in Kitchen, Fireplace, Foyer, French Doors, Garage Door Opener, Hardwood Floors, Loft, New Bath, Oversized Garage, Patio, Porch, Skylight, Smoke Detector, Walk-out, Vaulted/Tray Ceilings
Basement Rooms: Kitchen, Other
Bedroom: currently an office, opens to back deck
Bedroom: double closets
Days on Site: 4
Driveway: Gravel
Exterior: Vinyl
Includes: kitchen appliances, entertainment center, electric stove in commercial kitchen
Living: connected by spiral stairway
Lot: Level Lot, Retaining Wall, Trees, Acreage
Main Level Rooms: Bedroom, Dining, Full Bath, Kitchen, Living, Other
Other: foyer
Parcel: 894704177003
Rental: No
Second Floor Rooms: Bedroom, Full Bath, Living
Sewer: Septic
SQFT Below Finished: 168
SQFT Below Total: 1800
SQFT Below Unfinished: 1632
SQFT Main: 1800
SQFT Total Above Grade: 3510
Third Floor Rooms: Other
Water: City
Water Softner: Included
Local Schools
High School: North High
Middle School: North Middle
Elementary School: Perry Creek
Listed By / Shown By
Listed By
Agency Name: LPT Realty, LLC
Agency Phone: 877-366-2213
Shown By
Agent Name: The Kelly & Nelly Team | Jeff & Kelly Nelson
Agent Phone: (712) 226-6000
Agency Title: United Real Estate Solutions

Estimate Your Payment
Estimated Payment
$ 4,108.20 per month $3,445.25 Principal & Interest $491.17 Property Tax $171.79 Homeowner's InsuranceChange Payment Information

Privacy Policy / DMCA Notice / ADA Accessibility


This site is hosted, designed and copyright
© 1994 - 2026 by
Delta Media Group, Inc. -- Patent Pending --
Agency License Information: United Real Estate Solutions is licensed in Iowa, Nebraska & South Dakota.
Agent License Information: Licensed in Iowa & Nebraska
606 Buckwalter Drive | MLS# 835092
This single family home located at 606 Buckwalter Drive, Sioux City, IA 51108 is currently listed for sale with an asking price of $589,000. This property was built in 1970 and has 3 bedrooms with 3678 sq. ft. Search Sioux City real estate on jeffnelson.unitedrealestatesolutions.com today.