The Kelly & Nelly Team | Jeff & Kelly Nelson
BEDS4
BATHS2
SQUARE FEET2,984
MLS#834172
STATUSActive
PROPERTY TYPEResidential - Single Family
Property Description
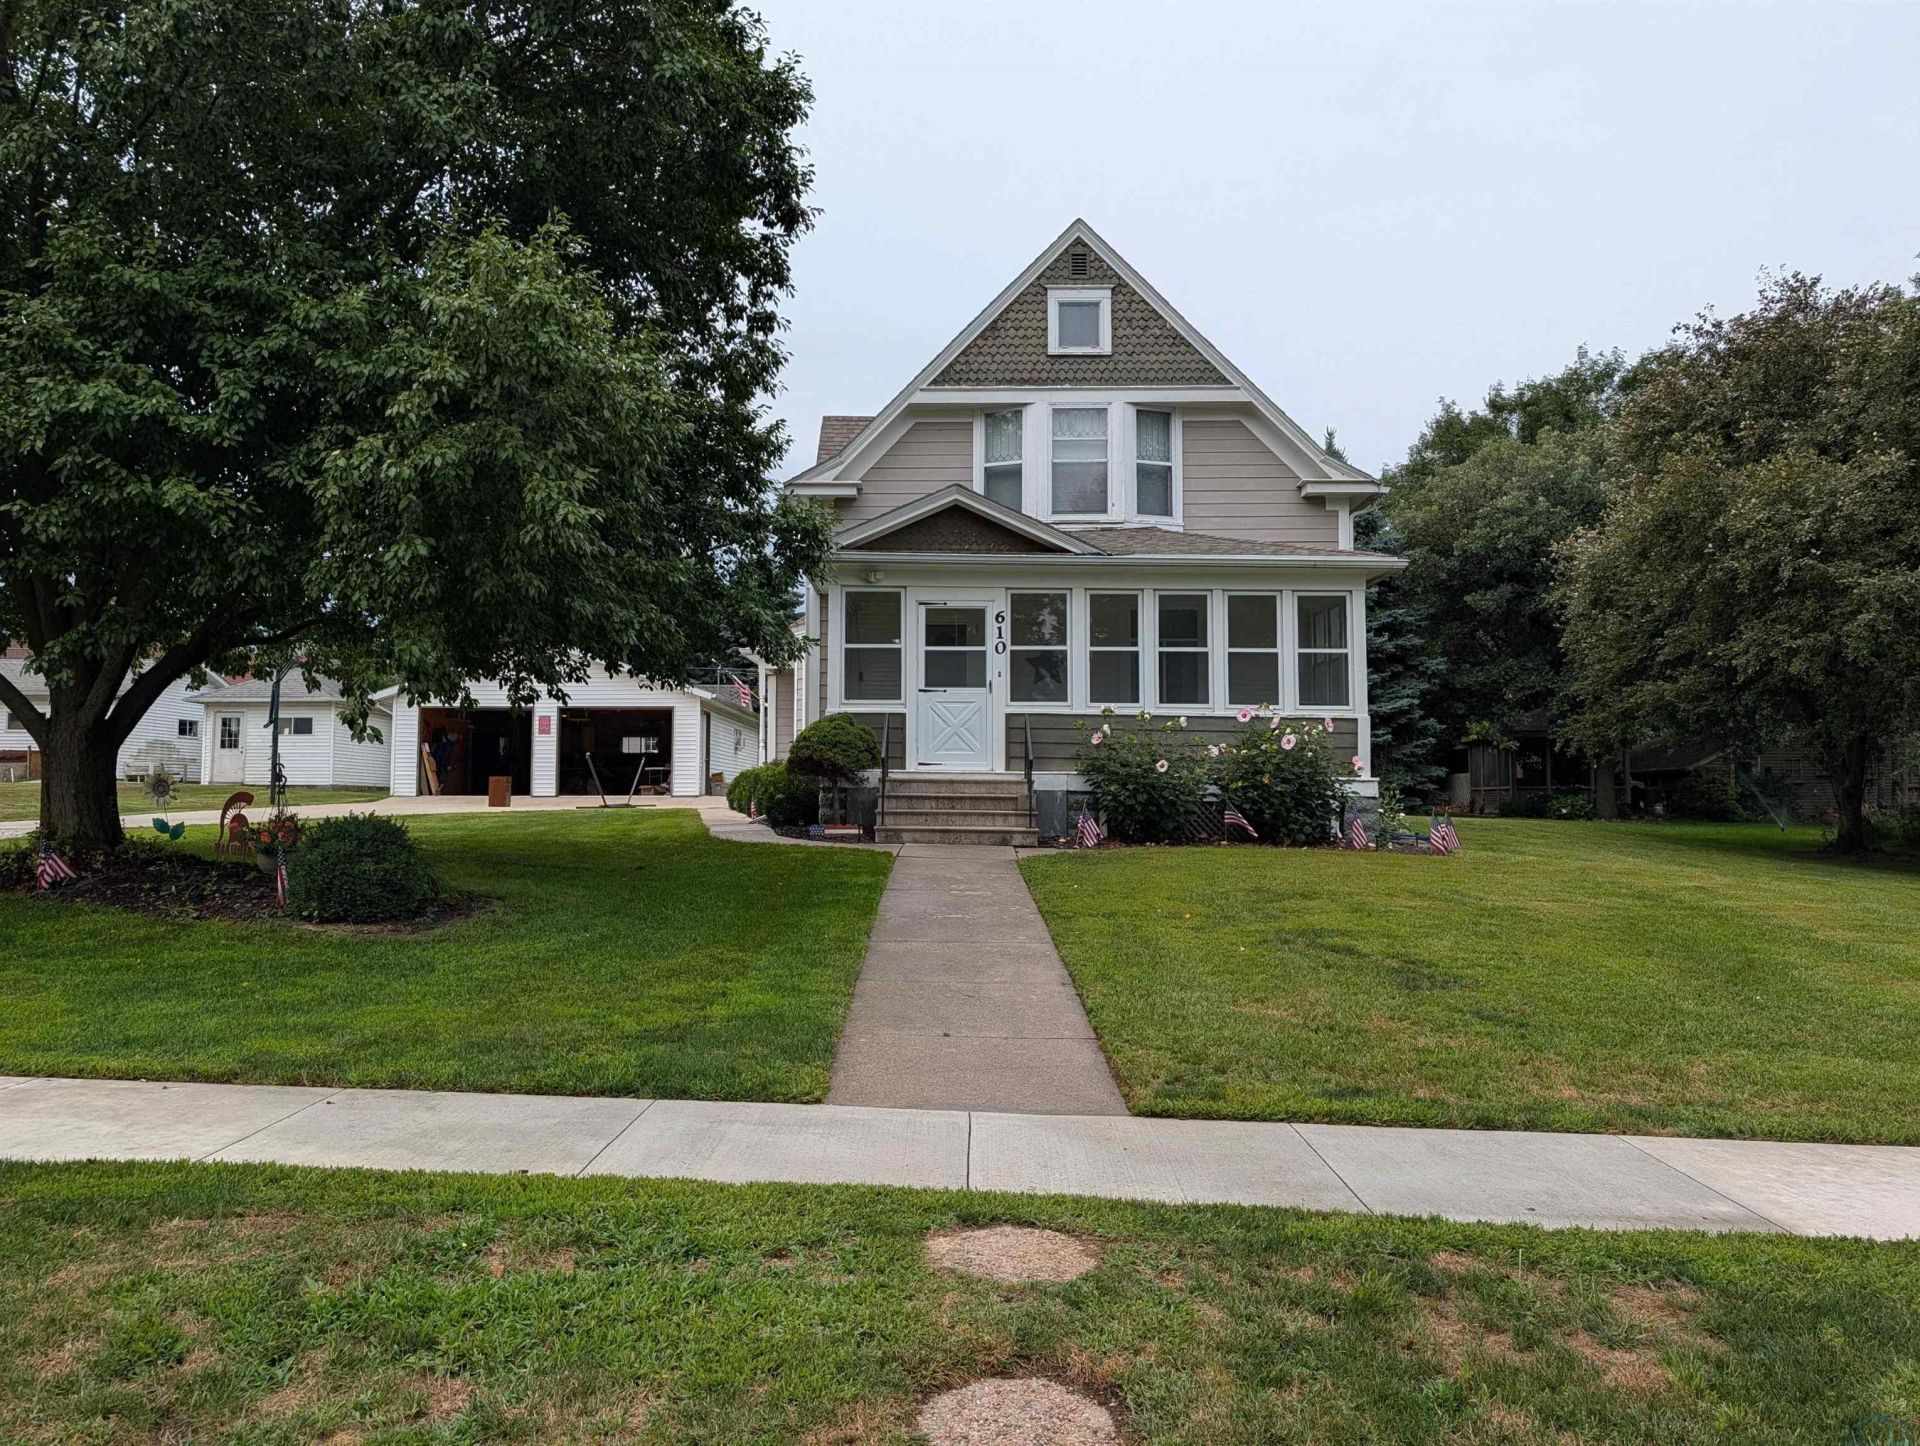
Character-Filled 4-Bed, 2-Bath Home | Centrally Located Located right in the heart of Wakefield, this classic character home sits on a sprawling lot with room to spare!! Offering four spacious bedrooms and two full baths, this property delivers incredible versatility, timeless charm, and exceptional utility. Key Highlights: Generous Living Space: Featuring 4 bedrooms and 2 bathrooms, providing plenty of room for hosting guests or setting up dedicated home office spaces. Extended 2-Car Garage: Deep layout offers ample parking alongside room for a workshop, bench space, or extra gear. Bonus Outdoor Storage: Outfitted with an additional backyard storage shed to hold all your lawn equipment, tools, and outdoor recreation items. Classic Character & Prime Location: Enjoy original architectural charm combined with the convenience of being just minutes from local schools, parks, and main street. Space, storage, and character?all on a large central lot ready for your personal touch...
Property Features
Property Type: Residential - Single Family
Basement: Block, Partially Finished
Cooling: Central
Fuel Type: Natural Gas
Garage: Detached
Garage: 2
Heating: Forced Air
Home Style: 2 Story
Lot Size: 0.34 Acres
Roof Type: Shingle
Taxes: $2,466
Year Built: 1900
Feature Descriptions
Amenities: Oversized Garage, Storage Shed, Workshop
Basement Rooms: 3/4 Bath, Living, Other
Bedroom: 1st bedroom (top of stairs)
Bedroom: 4th Bedroom
Bedroom: 3rd Bedroom
Days on Site: 23
Den: Office / Den
Dining: Dining off the kitchen
Driveway: Concrete, Crushed Rock
Exterior: Block, Other-See Comments
Full Bath: Bathroom off the office/den
Includes: Refrigerator in kitchen, stove/range. microwave, dishwasher, window coverings, water softener.
Kitchen: Pantry 46 x 56
Living: Living room off the dining and main entry
Main Level Rooms: Den, Dining, Full Bath, Kitchen, Living
Master: Master bedroom with walk-in closet
Parcel: 0009454
Rental: No
Second Floor Rooms: Bedroom, Master
Sewer: City
SQFT Below Finished: 450
SQFT Below Total: 815
SQFT Below Unfinished: 365
SQFT Main: 1728
SQFT Total Above Grade: 2534
Water: City
Water Softner: Included, Owned
Local Schools
High School: Wakefield
Middle School: Wakefield
Elementary School: Wakefield
Listed By / Shown By
Listed By
Agency Name: P J Morgan Real Estate
Agency Phone: 402-397-7775
Shown By
Agent Name: The Kelly & Nelly Team | Jeff & Kelly Nelson
Agent Phone: (712) 226-6000
Agency Title: United Real Estate Solutions

Estimate Your Payment
Estimated Payment
$ 1,556.52 per month $1,286.85 Principal & Interest $205.50 Property Tax $64.17 Homeowner's InsuranceChange Payment Information

Privacy Policy / DMCA Notice / ADA Accessibility


This site is hosted, designed and copyright
© 1994 - 2026 by
Delta Media Group, Inc. -- Patent Pending --
Agency License Information: United Real Estate Solutions is licensed in Iowa, Nebraska & South Dakota.
Agent License Information: Licensed in Iowa & Nebraska
610 Michener Street | MLS# 834172
This single family home located at 610 Michener Street, Wakefield, NE 68784 is currently listed for sale with an asking price of $220,000. This property was built in 1900 and has 4 bedrooms with 2984 sq. ft. Search Wakefield real estate on jeffnelson.unitedrealestatesolutions.com today.