The Kelly & Nelly Team | Jeff & Kelly Nelson
BEDS5
BATHS4
SQUARE FEET4,132
MLS#833953
STATUSActive
PROPERTY TYPEResidential - Single Family
Property Description
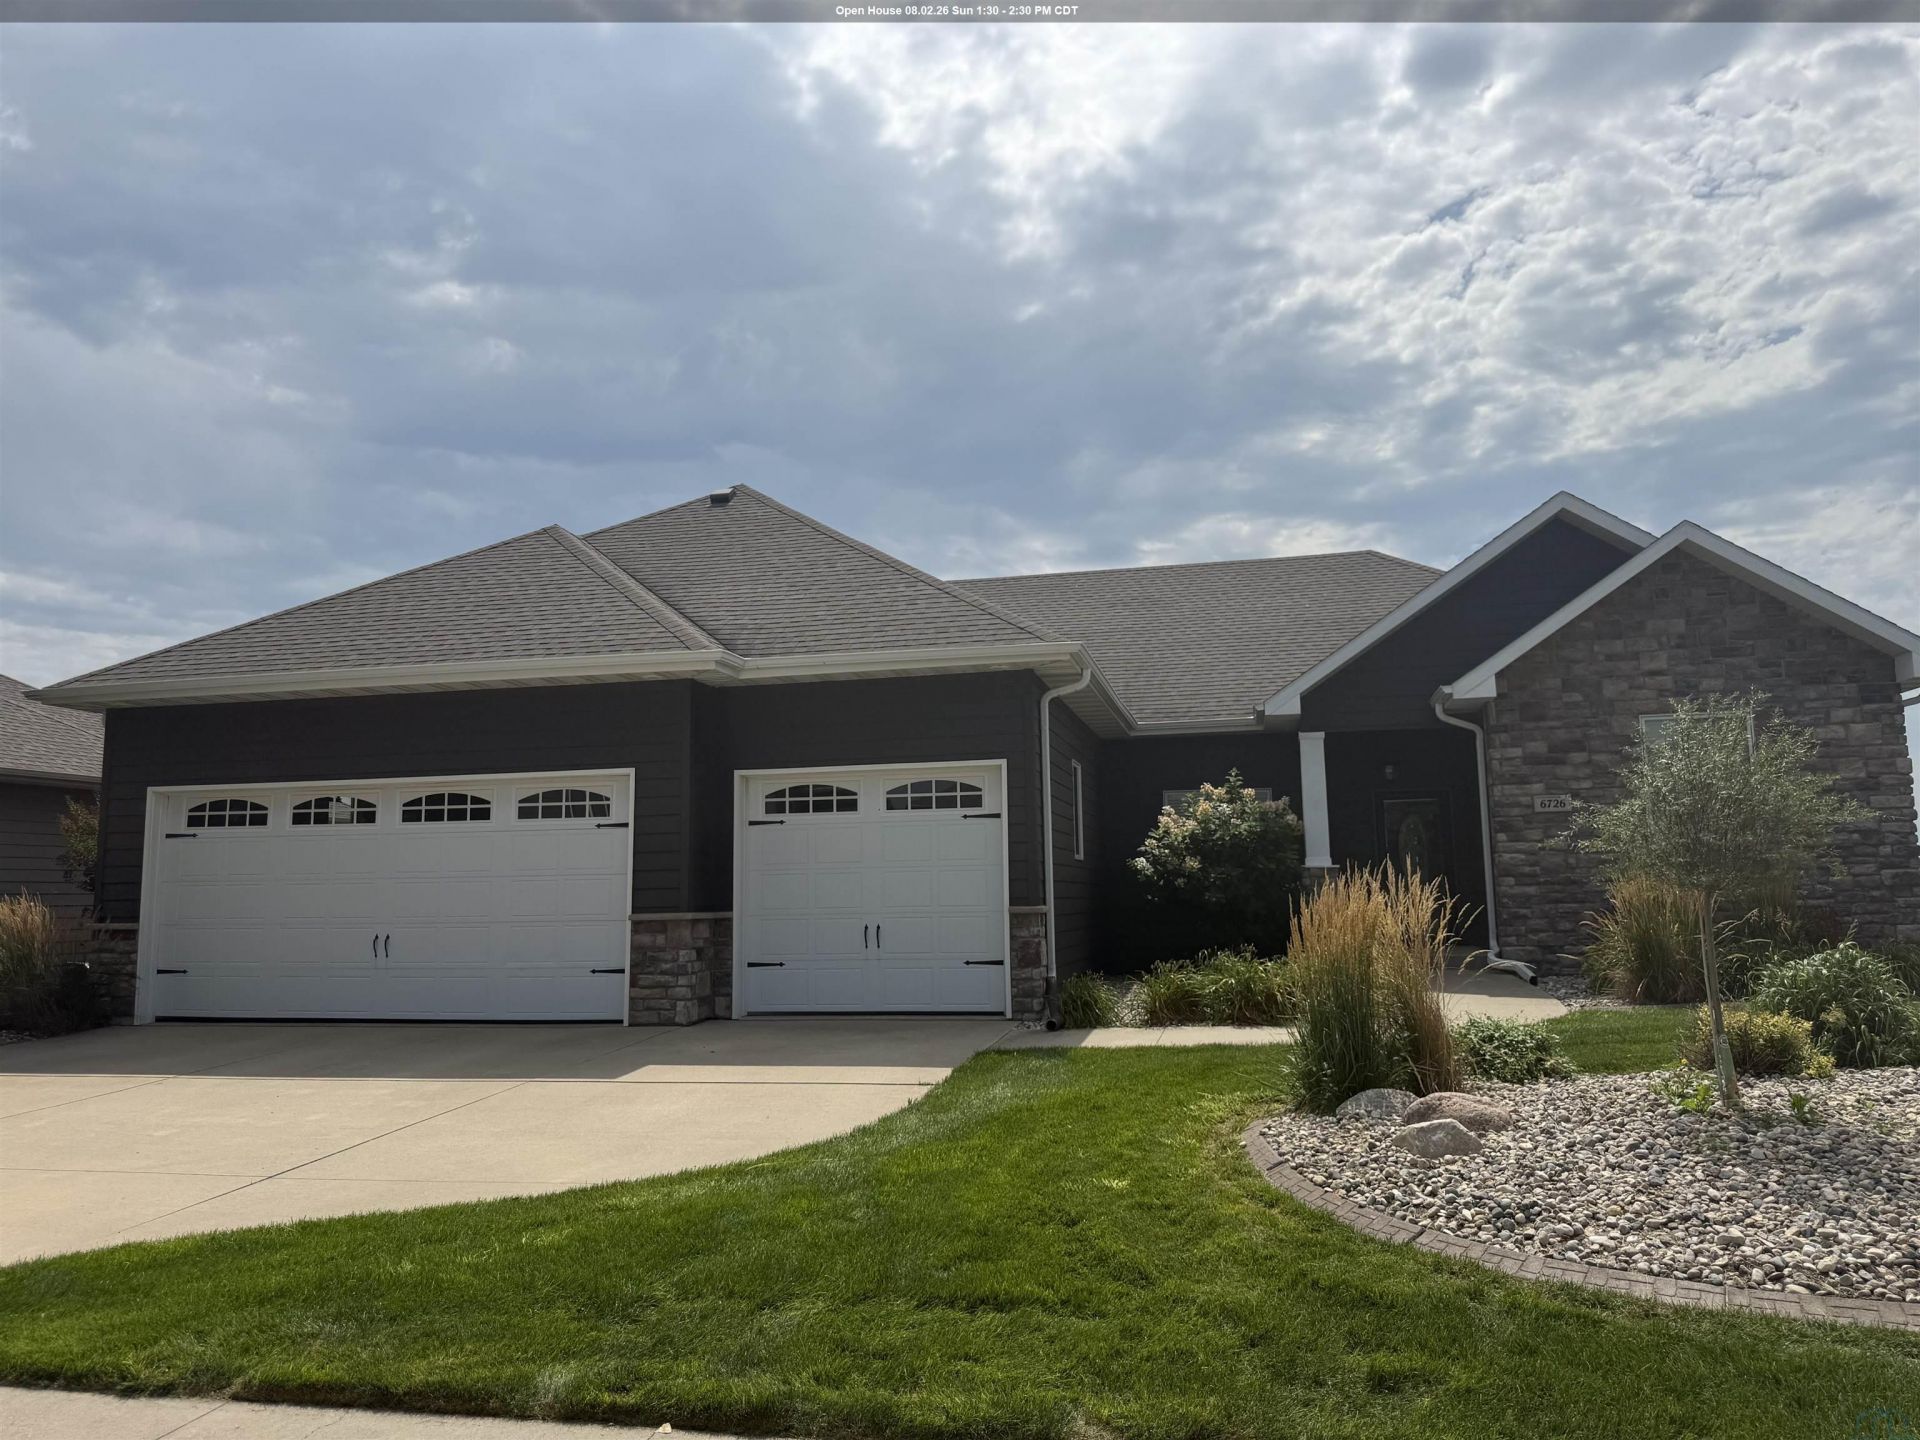
Hurry to see this 5 bedroom, 3.5 bath, walk~out ranch with incredible view in Whispering Creek!!!! Open floor plan has spectacular great room open to dining room and eat in kitchen with 11 ft. ceiling and grey LVT flooring. Tiled gas log fireplace is gorgeous. Large windows and French door to 12 x 30 covered deck make it easy to enjoy this fantastic view!! Maple cabinets with cherry finish, breakfast bar and two pantries highlight the kitchen. Primary suite is spacious and has large walk~in closet and bathroom with 2 vanities, whirlpool tub and large walk~in shower. Two more bedrooms and full bath up. Convenient main floor laundry. Spacious walk~out family room down has full daylight windows, sliders to patio, tiled gas log fireplace and outstanding wet bar. Two more large bedrooms down with full bath. Nicely landscaped yard with in ground sprinkler system. Easy to show and move in ready!!!!
Property Features
Property Type: Residential - Single Family
Basement: Finished, Full, Walkout
Cooling: Central
Fireplaces: 2
Fuel Type: Natural Gas
Garage: Attached, Triple
Garage: 3 car attached
Heating: Forced Air
Home Style: Ranch
Lot Size: 0.29 Acres
Roof Type: Shingle
Taxes: $10,505
Year Built: 2011
Feature Descriptions
Amenities: Built-ins, Computer Area, Eat-in Kitchen, Fireplace, Garage Door Opener, Lawn Sprinkler System, Main Floor Laundry, Master Bath, Master WI Closet, Patio, Smoke Detector, Walk-out, Wet Bar, Whirlpool, Covered Deck - Wood, Granite/Quartz, Kitchen Island, Luxury Vinyl / LVT,
Basement Rooms: Bedroom, Family, Full Bath
Bedroom: Double closet, ceiling fan
Bedroom: Ceiling fan, double closet
Days on Site: 1
Dining: LVT flooring, open to Great Room
Driveway: Concrete
Exterior: Combination
Full Bath: Primary bath, whirlpool tub, dbl vanity, walk-in tile shower
Full Bath: Tile floor, tub and surround shower, linen closet
Includes: All kitchen appliances, washer and dryer, downstairs fridge, blinds, GDO and 2 remotes, water softener, TVs in L.R. and in family room down, 5 barstools up and 4 barstools downstairs.
Kitchen: Breakfast bar, granite counter tops, 2 pantries.
Laundry: Tile floor, washer and dryer stay.
Living: LVT, gas log f.p.,11 ft.ceiling, lge windows with great view.
Lot: Cul-De-Sac, Landscaping, Lawn Sprinkler System
Main Level Rooms: Bedroom, Dining, Full Bath, Kitchen, Laundry, Living, Master
Master: Primary Suite, LVT flooring, 13 x 8 walk-in closet,
Parcel: 884710153003
Rental: No
Sewer: City
SQFT Below Finished: 1968
SQFT Below Total: 2164
SQFT Below Unfinished: 196
SQFT Main: 2164
SQFT Total Above Grade: 2164
Water: City
Water Softner: Owned
Local Schools
High School: Early High
Middle School: East Middle
Elementary School: Nodland
Listed By / Shown By
Listed By
Agency Name: United Real Estate Solutions

Shown By
Agent Name: The Kelly & Nelly Team | Jeff & Kelly Nelson
Agent Phone: (712) 226-6000
Estimate Your Payment
Estimated Payment
$ 4,431.04 per month $3,386.75 Principal & Interest $875.42 Property Tax $168.88 Homeowner's InsuranceChange Payment Information

Privacy Policy / DMCA Notice / ADA Accessibility


This site is hosted, designed and copyright
© 1994 - 2026 by
Delta Media Group, Inc. -- Patent Pending --
Agency License Information: United Real Estate Solutions is licensed in Iowa, Nebraska & South Dakota.
Agent License Information: Licensed in Iowa & Nebraska
6726 Celtic Manor | MLS# 833953
This single family home located at 6726 Celtic Manor, Sioux City, IA 51106 is currently listed for sale by United Real Estate Solutions, with an asking price of $579,000. This property was built in 2011 and has 5 bedrooms with 4132 sq. ft. Search Sioux City real estate on jeffnelson.unitedrealestatesolutions.com today.