The Kelly & Nelly Team | Jeff & Kelly Nelson
BEDS4
BATHS3
SQUARE FEET3,200
MLS#833940
STATUSActive
PROPERTY TYPEResidential - Single Family
Property Description
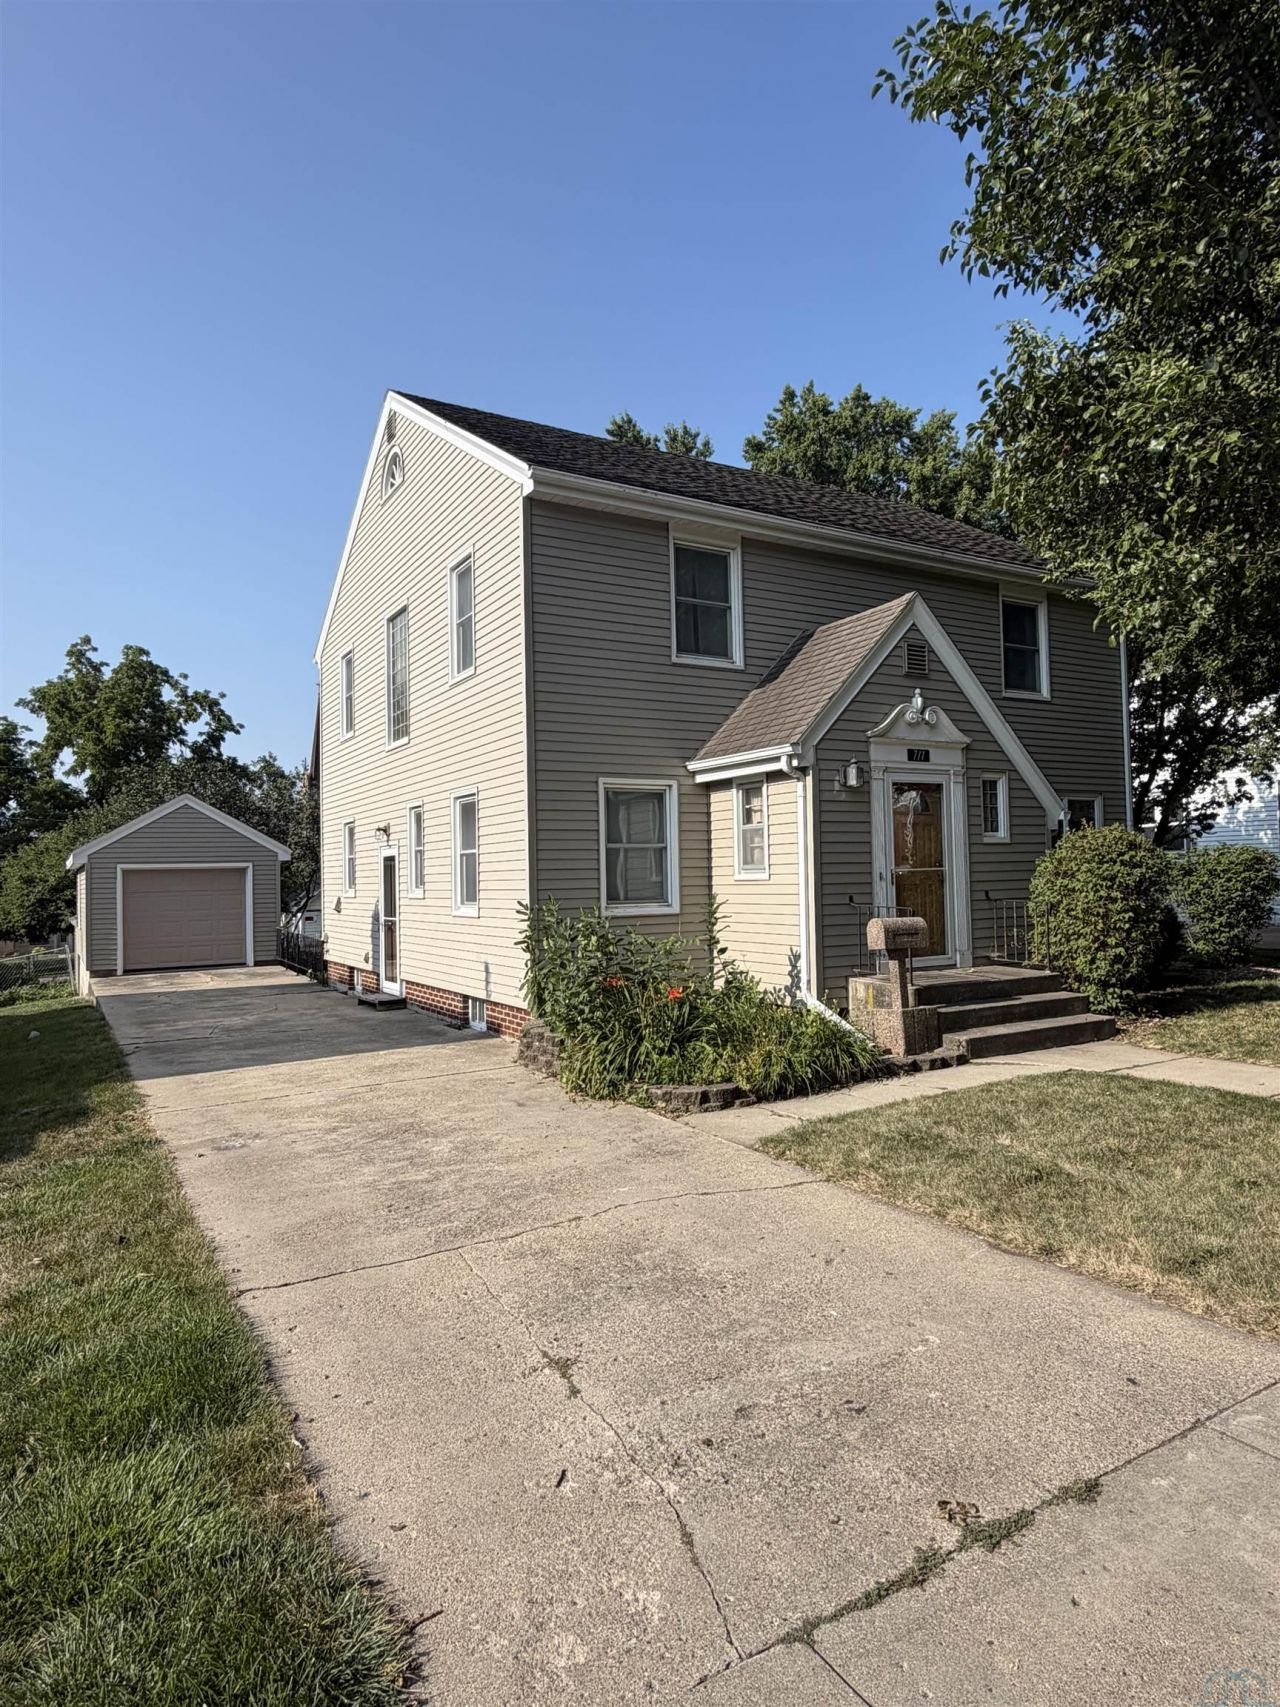
A two-story home in Cherokee with 4 bedrooms and 3 bathrooms. One additional bedroom is in the basement, which is non-conforming. The biggest highlight is the large sun room on the south side of the house. It gets great natural light and serves as a great extra living space where the family can gather or relax. The kitchen offers plenty of room for expansion or updating, giving you the opportunity to make it your own. The home also features a dedicated office space, perfect for working from home. There are two single-car detached garages, giving you separate space for vehicles, storage, or a workshop, plus a garden shed in the back for even more storage.
Property Features
Property Type: Residential - Single Family
Basement: Full
Cooling: Central
Fuel Type: Natural Gas
Garage: Detached
Heating: Forced Air
Home Style: 2 Story
Lot Size: 0.21 Acres
Roof Type: Shingle
Taxes: $2,938
Year Built: 1948
Feature Descriptions
Basement Rooms: 3/4 Bath, Bedroom, Laundry
Bedroom: Carpet Flooring
Bedroom: Carpet Flooring
Bedroom: Carpet Flooring
Days on Site: 4
Den: This is a beautiful sun room with hard wood.
Dining: Carpet flooring
Driveway: Concrete
Exterior: Vinyl
Half Bath: Vinyl Flooring
Includes: Appliances, washer, dryer, downstairs furniture
Kitchen: Vinyl Flooring
Living: Carpet flooring
Main Level Rooms: Den, Dining, Kitchen, Living, Other
Other: Office with Hard wood
Parcel: 0727377008
Rental: No
Second Floor Rooms: Bedroom, Full Bath
Sewer: City
SQFT Below Finished: 960
SQFT Below Total: 960
SQFT Main: 1280
SQFT Total Above Grade: 2240
Third Floor Rooms: Other
Water: City
Water Softner: Rented
Local Schools
High School: Cherokee
Middle School: Cherokee
Elementary School: Cherokee
Listed By / Shown By
Listed By
Agency Name: Gustafson Realty
Agency Phone: 712-225-4388
Shown By
Agent Name: The Kelly & Nelly Team | Jeff & Kelly Nelson
Agent Phone: (712) 226-6000
Agency Title: United Real Estate Solutions

Estimate Your Payment
Estimated Payment
$ 1,626.55 per month $1,316.10 Principal & Interest $244.83 Property Tax $65.63 Homeowner's InsuranceChange Payment Information

Privacy Policy / DMCA Notice / ADA Accessibility


This site is hosted, designed and copyright
© 1994 - 2026 by
Delta Media Group, Inc. -- Patent Pending --
Agency License Information: United Real Estate Solutions is licensed in Iowa, Nebraska & South Dakota.
Agent License Information: Licensed in Iowa & Nebraska
711 W Cherry St. | MLS# 833940
This single family home located at 711 W Cherry St., Cherokee, IA 51012 is currently listed for sale with an asking price of $225,000. This property was built in 1948 and has 4 bedrooms with 3200 sq. ft. Search Cherokee real estate on jeffnelson.unitedrealestatesolutions.com today.