The Kelly & Nelly Team | Jeff & Kelly Nelson
BEDS5
BATHS2
SQUARE FEET2,640
MLS#834370
STATUSActive
PROPERTY TYPEResidential - Single Family
Property Description
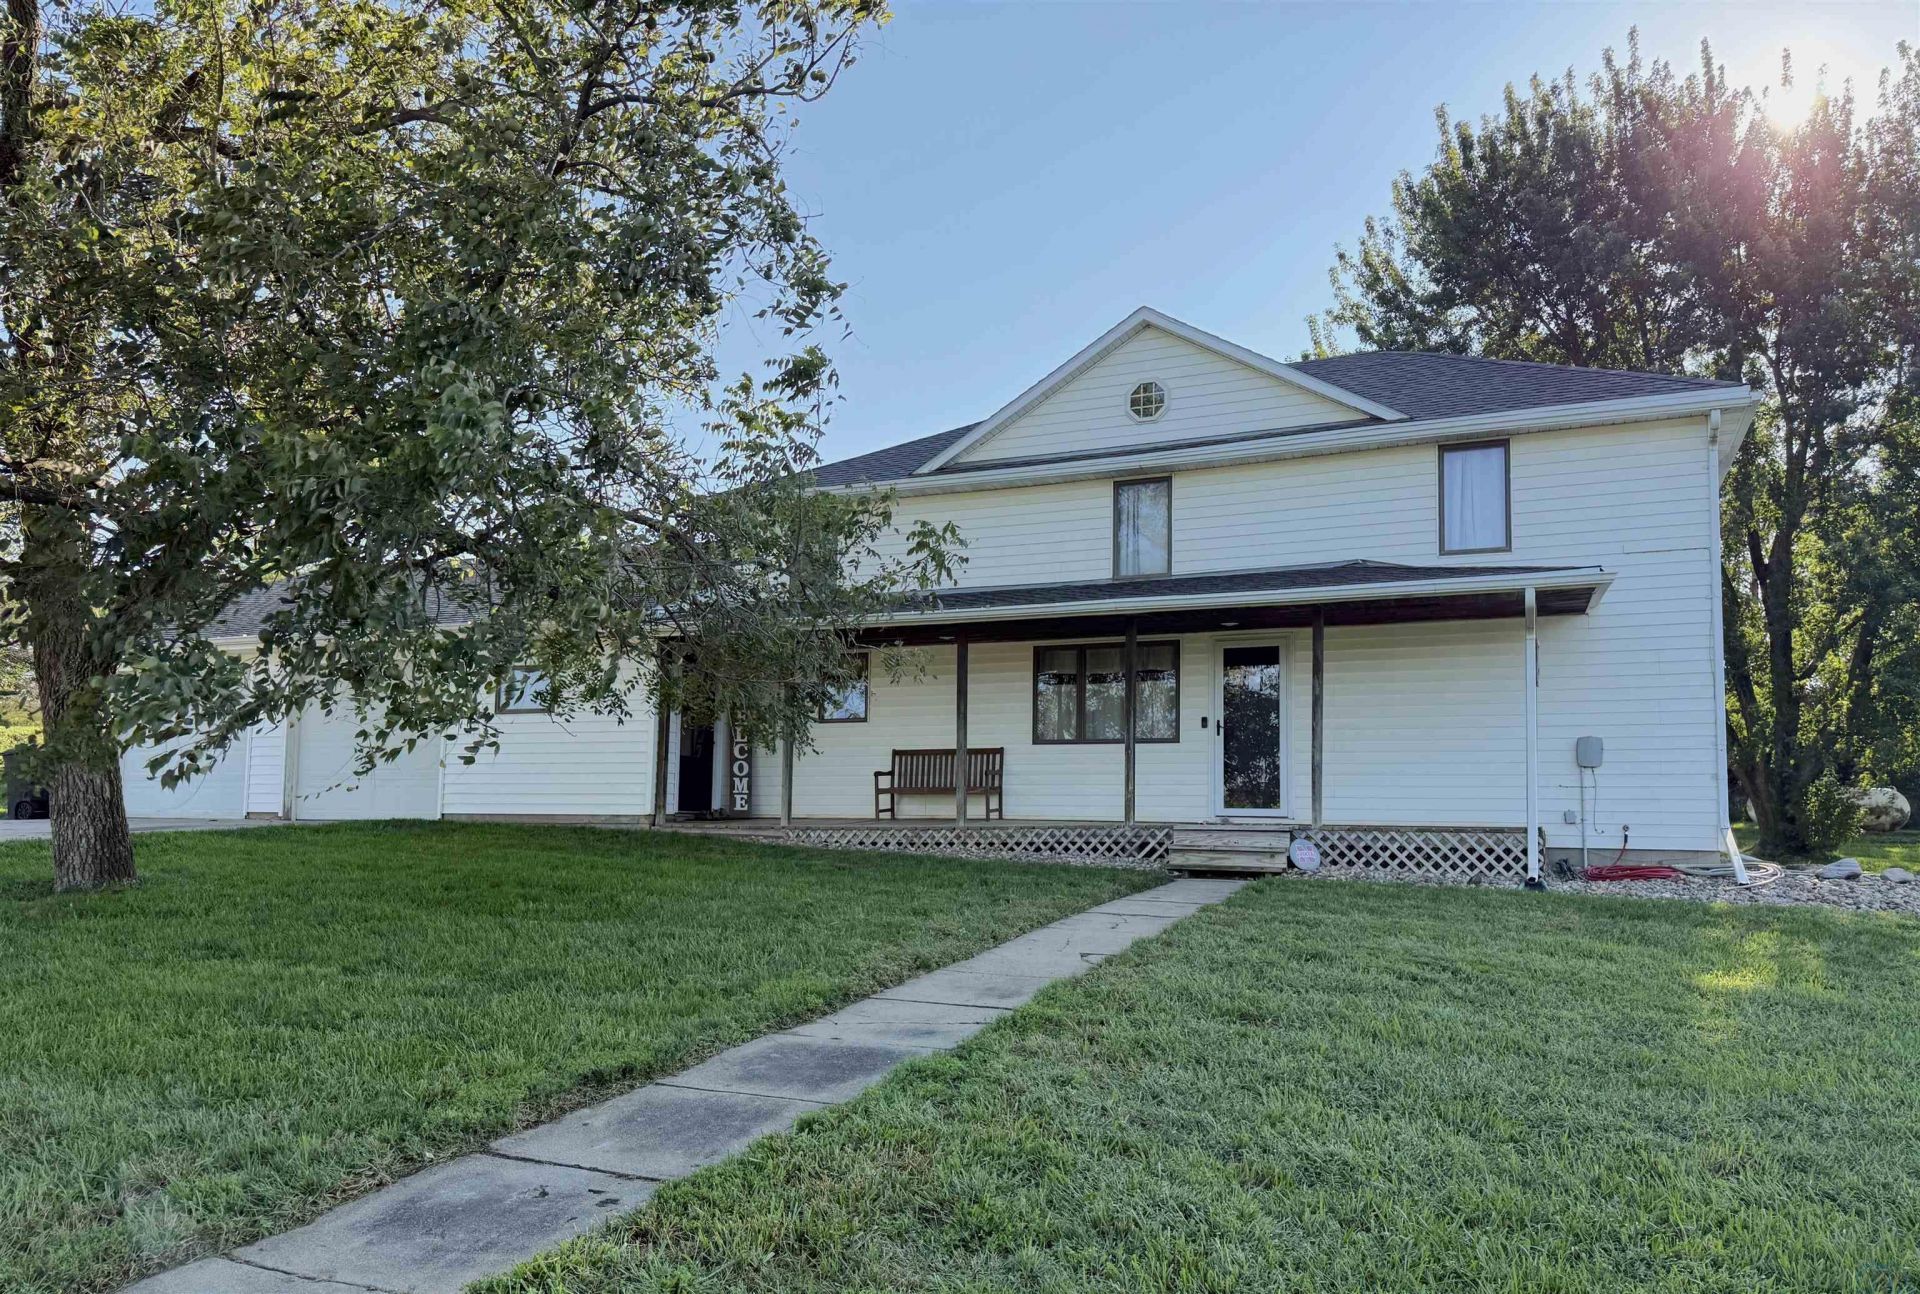
From the adorable covered front porch to nearly 5 acres of space, this charming acreage offers the perfect blend of character, comfort, and room to grow. The property features a spacious barn with a lean-to, a single-stall detached garage, and an oversized attached heated 2-car garage. Inside, youll appreciate the spacious rooms and abundant natural light. The main floor offers everything you need, including a convenient mudroom/drop zone off the garage, large kitchen, laundry, and a spacious bedroom with an attached bathroom. Upstairs, youll find 4 generously sized bedrooms, plus a full bathroom. The basement adds even more living space with a finished family room full of warmth and character. For added peace of mind, the property is served by city water and sewer.
Property Features
Property Type: Residential - Single Family
Basement: Partially Finished
Cooling: Central
Fuel Type: Propane
Garage: 3 car attached
Garage: Attached, Multiple
Heating: Forced Air
Home Style: 2 Story
Lot Size: 4.27 Acres
Roof Type: Shingle
Taxes: $2,440
Year Built: 1900
Feature Descriptions
Amenities: Garage Door Opener, Main Floor Laundry, Master WI Closet, Oversized Garage, Patio, Porch, Storage Shed, Workshop, Luxury Vinyl / LVT
Basement Rooms: Family, Other
Bedroom: Large bedroom with access to the main bathroom.
Bedroom: Nice size with carpet.
Days on Site: 7
Dining: Open to the kitchen & living room.
Driveway: Concrete, Crushed Rock
Exterior: Vinyl
Full Bath: Large bathroom with updated vanity.
Includes: Stove, fridge, dishwasher, window coverings, water softener, 1 GDO remote, garage heater, 1 owned propane tank & remaining propane, workbench in garage, shelves in mf bedroom.
Kitchen: Spacious kitchen with appliances included.
Laundry: Updated laundry room with sliders to the back patio.
Living: Light and bright with carpet & 2 ceiling fans.
Lot: Trees, Acreage
Main Level Rooms: Bedroom, Dining, Full Bath, Kitchen, Laundry, Living, Other
Master: Spacious bedroom with new carpet & 6x8 walk-in closet.
Other: Breezeway/drop-zone with access to the garage & front porch.
Parcel: 2 Parcels- see legal
Rental: No
Second Floor Rooms: Bedroom, Full Bath, Master
Sewer: City
SQFT Below Finished: 576
SQFT Below Total: 912
SQFT Below Unfinished: 336
SQFT Main: 1152
SQFT Total Above Grade: 2064
Water: City
Water Softner: Included
Local Schools
High School: Allen
Middle School: Allen
Elementary School: Allen
Listed By / Shown By
Listed By
Agency Name: Cardinal City Realty, Inc.
Agency Phone: 402-494-5444
Shown By
Agent Name: The Kelly & Nelly Team | Jeff & Kelly Nelson
Agent Phone: (712) 226-6000
Agency Title: United Real Estate Solutions

Estimate Your Payment
Estimated Payment
$ 2,444.79 per month $2,135.00 Principal & Interest $203.33 Property Tax $106.46 Homeowner's InsuranceChange Payment Information

Privacy Policy / DMCA Notice / ADA Accessibility


This site is hosted, designed and copyright
© 1994 - 2026 by
Delta Media Group, Inc. -- Patent Pending --
Agency License Information: United Real Estate Solutions is licensed in Iowa, Nebraska & South Dakota.
Agent License Information: Licensed in Iowa & Nebraska
715 E Second St. | MLS# 834370
This single family home located at 715 E Second St., Allen, NE 68710 is currently listed for sale with an asking price of $365,000. This property was built in 1900 and has 5 bedrooms with 2640 sq. ft. Search Allen real estate on jeffnelson.unitedrealestatesolutions.com today.