The Kelly & Nelly Team | Jeff & Kelly Nelson
BEDS3
BATHS2
SQUARE FEET2,137
MLS#834501
STATUSActive
PROPERTY TYPEResidential - Single Family
Property Description
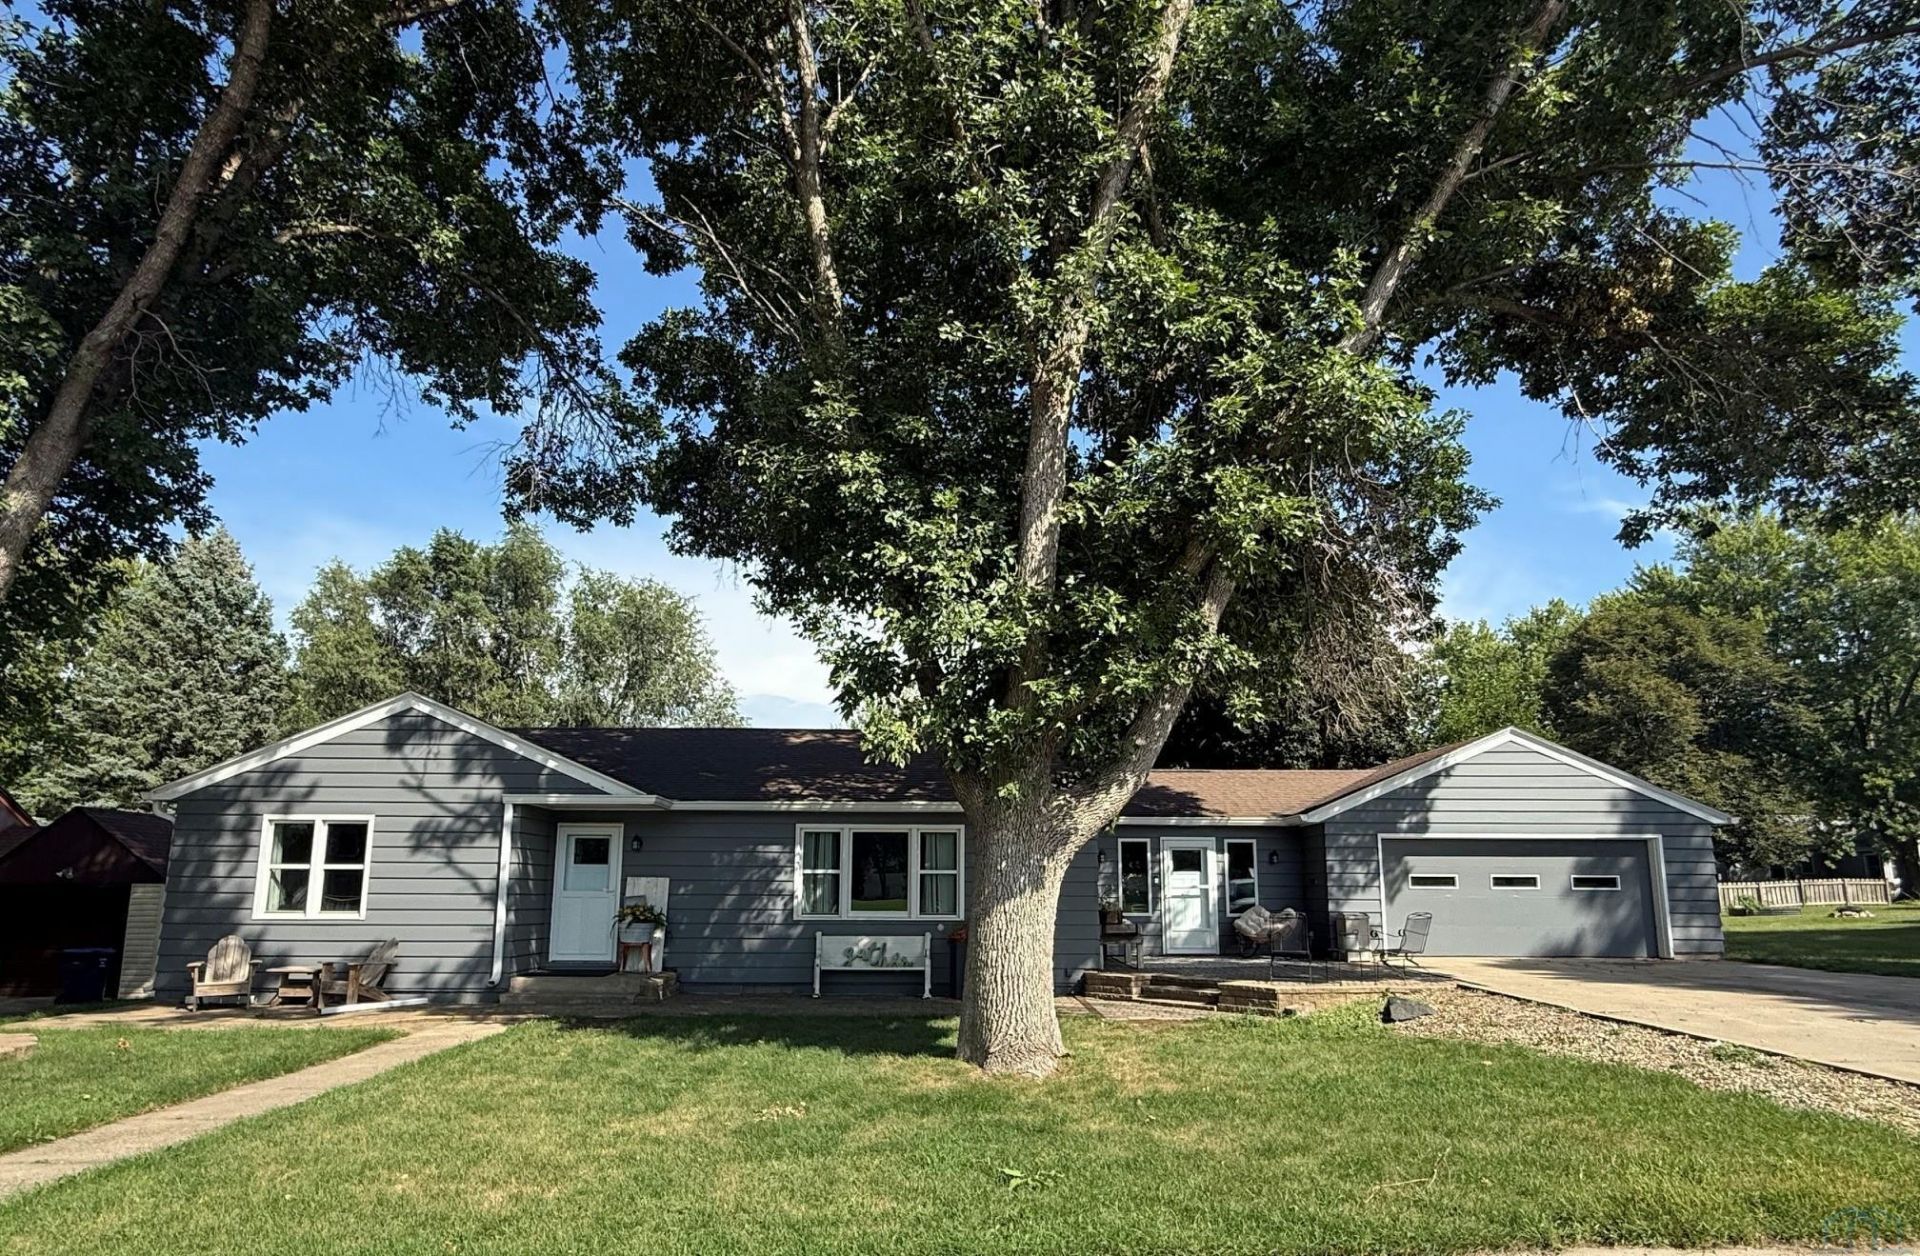
Location, space, and a backyard made for entertaining!! This inviting 3 bedroom 1.5 bath home sits directly across from the high school football field, giving you a front-row location for Friday night excitement. Inside, youll find a spacious living room filled with natural light, beautiful hardwood floors, and plenty of room to gather. The kitchen offers abundant cabinetry, generous counter space, and a convenient breakfast bar. The bathroom features a double vanity and a tiled walk-in shower. With 3 nice bedrooms on the main this is a great family home. Downstairs you will find a large family room with an egress window, the laundry area and storage. Step outside and youll find one of this homes standout features?a fantastic covered patio with stamped concrete pad and entertaining area surrounded by mature trees and a nicely shaded yard. An attached 2 car garage and additional storage shed add even more convenience. Comfortable, functional, and ideally located near the school and activities, this is a home youll want to see!!!
Property Features
Property Type: Residential - Single Family
Basement: Block, Partially Finished
Cooling: 2 Central
Fuel Type: Natural Gas
Garage: Attached
Garage: 2 car attached
Heating: Forced Air, Heat Pump
Home Style: Ranch
Lot Size: 0.29 Acres
Roof Type: Shingle
Taxes: $3,548
Year Built: 1954
Feature Descriptions
Amenities: Eat-in Kitchen, Garage Door Opener, Hardwood Floors, Storage Shed, Patio Stamped Concrete, Kitchen Island, Covered Deck - Concrete
Basement Rooms: Family, Laundry
Driveway: Concrete
Exterior: Hardboard
Includes: Refrigerator, Oven/Range, Dishwasher, Microwave Water Softner
Main Level Rooms: Bedroom, Dining, Full Bath, Kitchen, Living, Master
Parcel: 350000088500000
Rental: No
Sewer: City
SQFT Below Finished: 455
SQFT Below Total: 1444
SQFT Below Unfinished: 989
SQFT Main: 1682
SQFT Total Above Grade: 1682
Water: City
Water Softner: Owned
Local Schools
High School: Central Lyon
Middle School: Central Lyon
Elementary School: Central Lyon
Listed By / Shown By
Listed By
Agency Name: Frontier Insurance & Realty
Agency Phone: 712-472-3551
Shown By
Agent Name: The Kelly & Nelly Team | Jeff & Kelly Nelson
Agent Phone: (712) 226-6000
Agency Title: United Real Estate Solutions

Estimate Your Payment
Estimated Payment
$ 2,088.83 per month $1,708.00 Principal & Interest $295.67 Property Tax $85.17 Homeowner's InsuranceChange Payment Information

Privacy Policy / DMCA Notice / ADA Accessibility


This site is hosted, designed and copyright
© 1994 - 2026 by
Delta Media Group, Inc. -- Patent Pending --
Agency License Information: United Real Estate Solutions is licensed in Iowa, Nebraska & South Dakota.
Agent License Information: Licensed in Iowa & Nebraska
910 S Story | MLS# 834501
This single family home located at 910 S Story, Rock Rapids, IA 51246 is currently listed for sale with an asking price of $292,000. This property was built in 1954 and has 3 bedrooms with 2137 sq. ft. Search Rock Rapids real estate on jeffnelson.unitedrealestatesolutions.com today.