The Kelly & Nelly Team | Jeff & Kelly Nelson
BEDS3
BATHS2
SQUARE FEET1,344
MLS#834424
STATUSActive
PROPERTY TYPEResidential - Single Family
Property Description
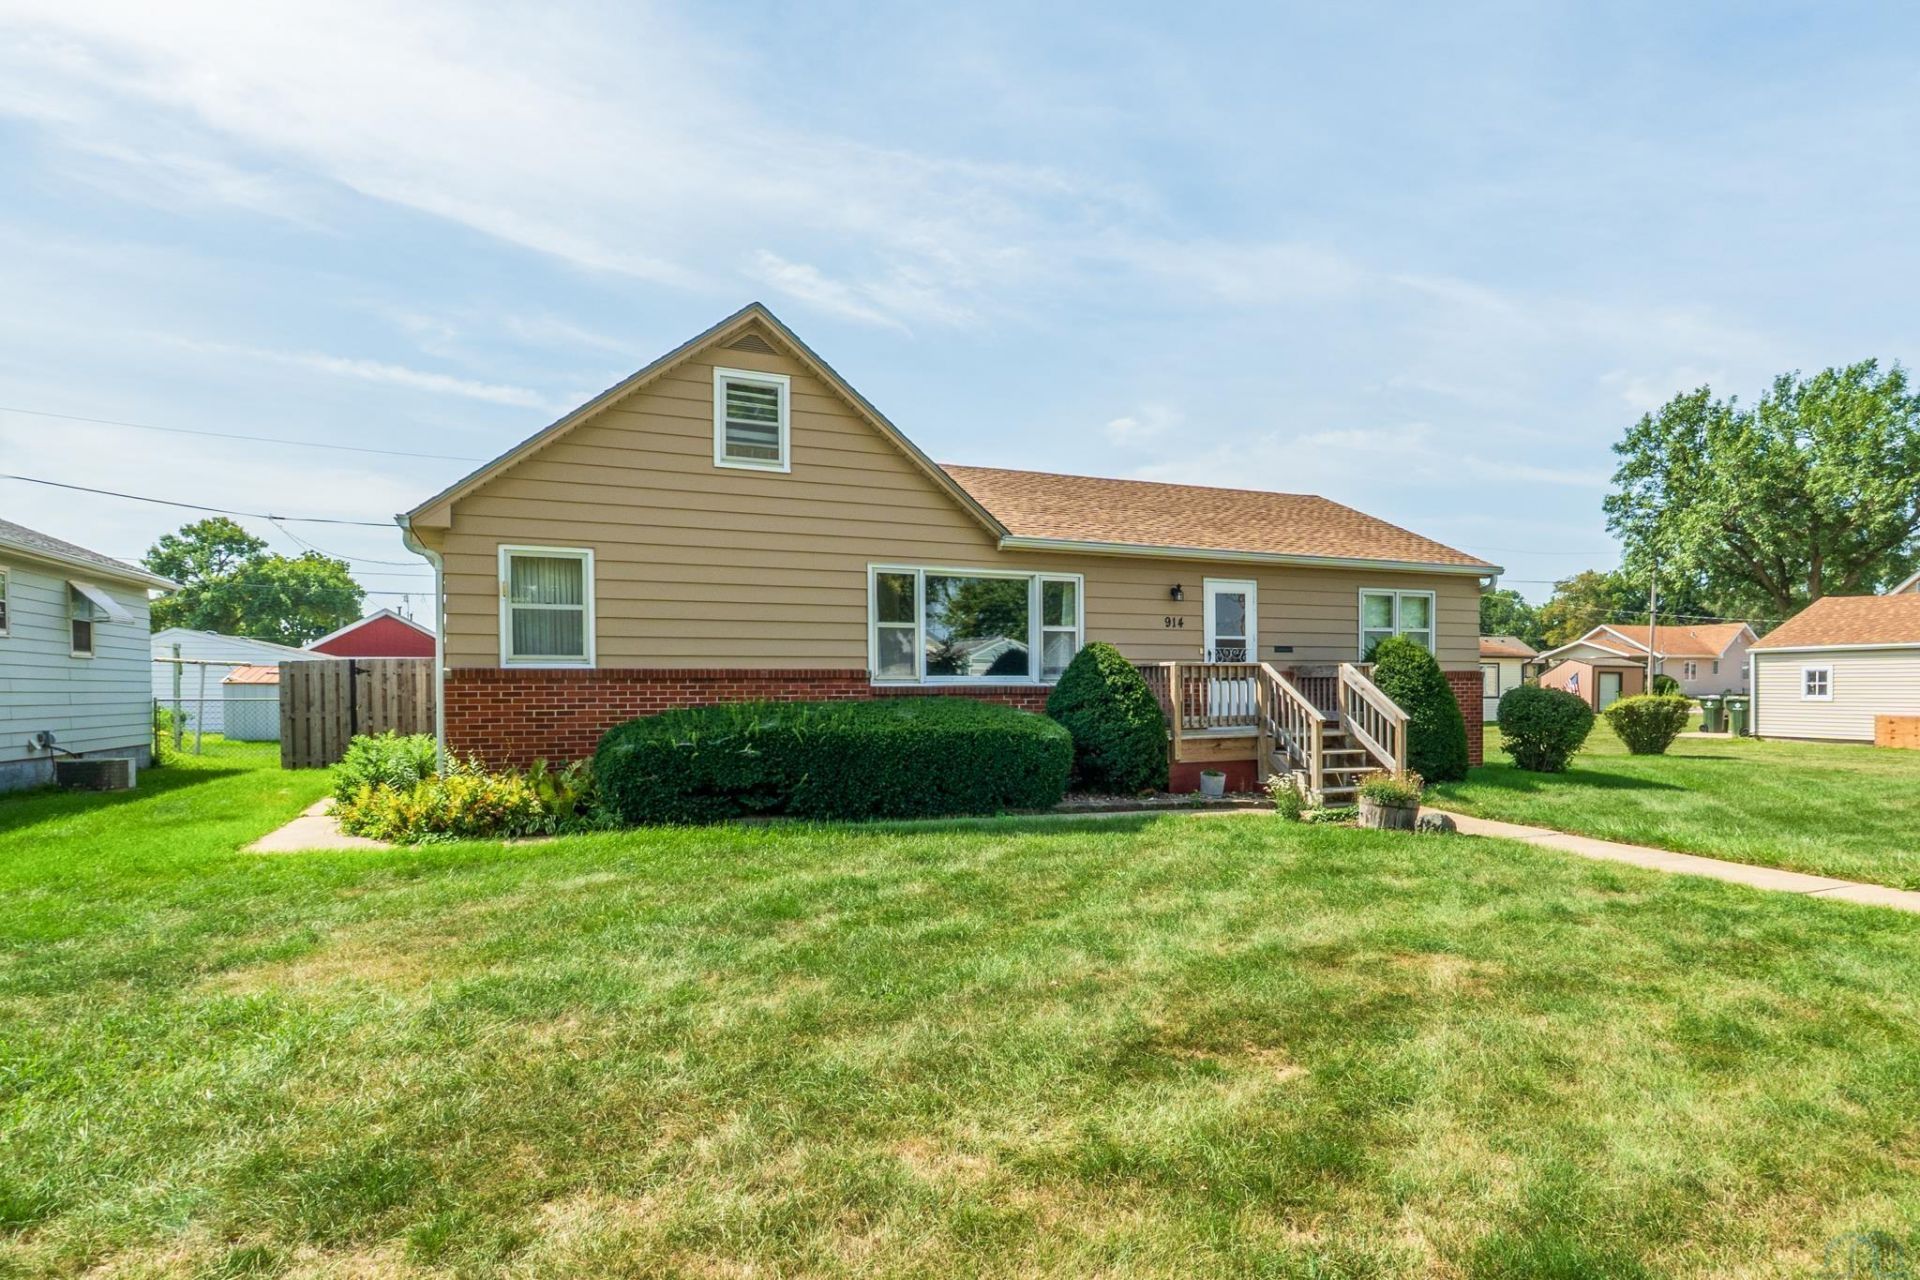
Welcome to 914 Fredette Ave!! This well-maintained ranch offers 3 bedrooms, 2 bathrooms, a spacious living room, and a functional layout with all three bedrooms conveniently located on the main level. The large living room features a gas fireplace, creating a comfortable gathering space at the heart of the home. Just off the kitchen, a three-season porch extends the living space and leads to the deck, replaced in 2023, overlooking the fully fenced backyard. Situated on a flat 0.25-acre lot, the property also features a sprinkler system and plenty of room to enjoy the outdoors. The primary bedroom features its own ensuite bathroom, while a second bathroom is located in the basement along with plenty of additional storage space. Outside, a detached one-car garage with an attached storage shed provides even more room for tools, lawn equipment, and storage, with additional off-street parking conveniently located next to the garage. Notable improvements include a furnace installed in 2016, a water heater replaced in 2024, and the newer deck. Conveniently located near Riverside Elementary, this home combines a practical layout, well-cared-for condition, and plenty of opportunity to add your own personal touches. 914 Fredette Ave is ready for its next owner!!!
Property Features
Property Type: Residential - Single Family
Basement: Block, Unfinished
Cooling: Central
Fenced: Yes
Fireplaces: 1
Fuel Type: Natural Gas
Garage: 1 car attached
Garage: Attached
Heating: Forced Air
Home Style: Ranch
Lot Size: 0.25 Acres
Roof Type: Shingle
Taxes: $2,536
Year Built: 1954
Feature Descriptions
Amenities: 3 Season Porch, Brick Accent, Deck, Eat-in Kitchen, Fireplace, Master Bath, Storage Shed
Basement Rooms: 3/4 Bath
Days on Site: 2
Dining: Open to the living
Driveway: Concrete
Exterior: Aluminum
Full Bath: Ensuite/hallway bath
Includes: All kitchen appliances, washer, dryer, water softener, chest freezer, and window treatments
Kitchen: Eat-in space
Living: Gas fireplace, large window
Lot: Fenced Yard, Landscaping, Lawn Sprinkler System, Level Lot
Main Level Rooms: Bedroom, Dining, Full Bath, Kitchen, Living, Master, Other
Other: 3 season porch
Parcel: 894814378003
Rental: No
Sewer: City
SQFT Below Total: 784
SQFT Below Unfinished: 784
SQFT Main: 784
SQFT Total Above Grade: 1344
Water: City
Water Softner: Included, Owned
Zoning: NC.4
Local Schools
High School: West High
Middle School: West Middle
Elementary School: Riverside
Listed By / Shown By
Listed By
Agency Name: United Real Estate Solutions

Shown By
Agent Name: The Kelly & Nelly Team | Jeff & Kelly Nelson
Agent Phone: (712) 226-6000
Estimate Your Payment
Estimated Payment
$ 1,685.17 per month $1,403.84 Principal & Interest $211.33 Property Tax $70.00 Homeowner's InsuranceChange Payment Information

Privacy Policy / DMCA Notice / ADA Accessibility


This site is hosted, designed and copyright
© 1994 - 2026 by
Delta Media Group, Inc. -- Patent Pending --
Agency License Information: United Real Estate Solutions is licensed in Iowa, Nebraska & South Dakota.
Agent License Information: Licensed in Iowa & Nebraska
914 Fredette Ave | MLS# 834424
This single family home located at 914 Fredette Ave, Sioux City, IA 51109 is currently listed for sale by United Real Estate Solutions, with an asking price of $240,000. This property was built in 1954 and has 3 bedrooms with 1344 sq. ft. Search Sioux City real estate on jeffnelson.unitedrealestatesolutions.com today.