The Kelly & Nelly Team | Jeff & Kelly Nelson
BEDS4
BATHS3
SQUARE FEET3,324
MLS#834455
STATUSActive
PROPERTY TYPEResidential - Townhouse
Property Description
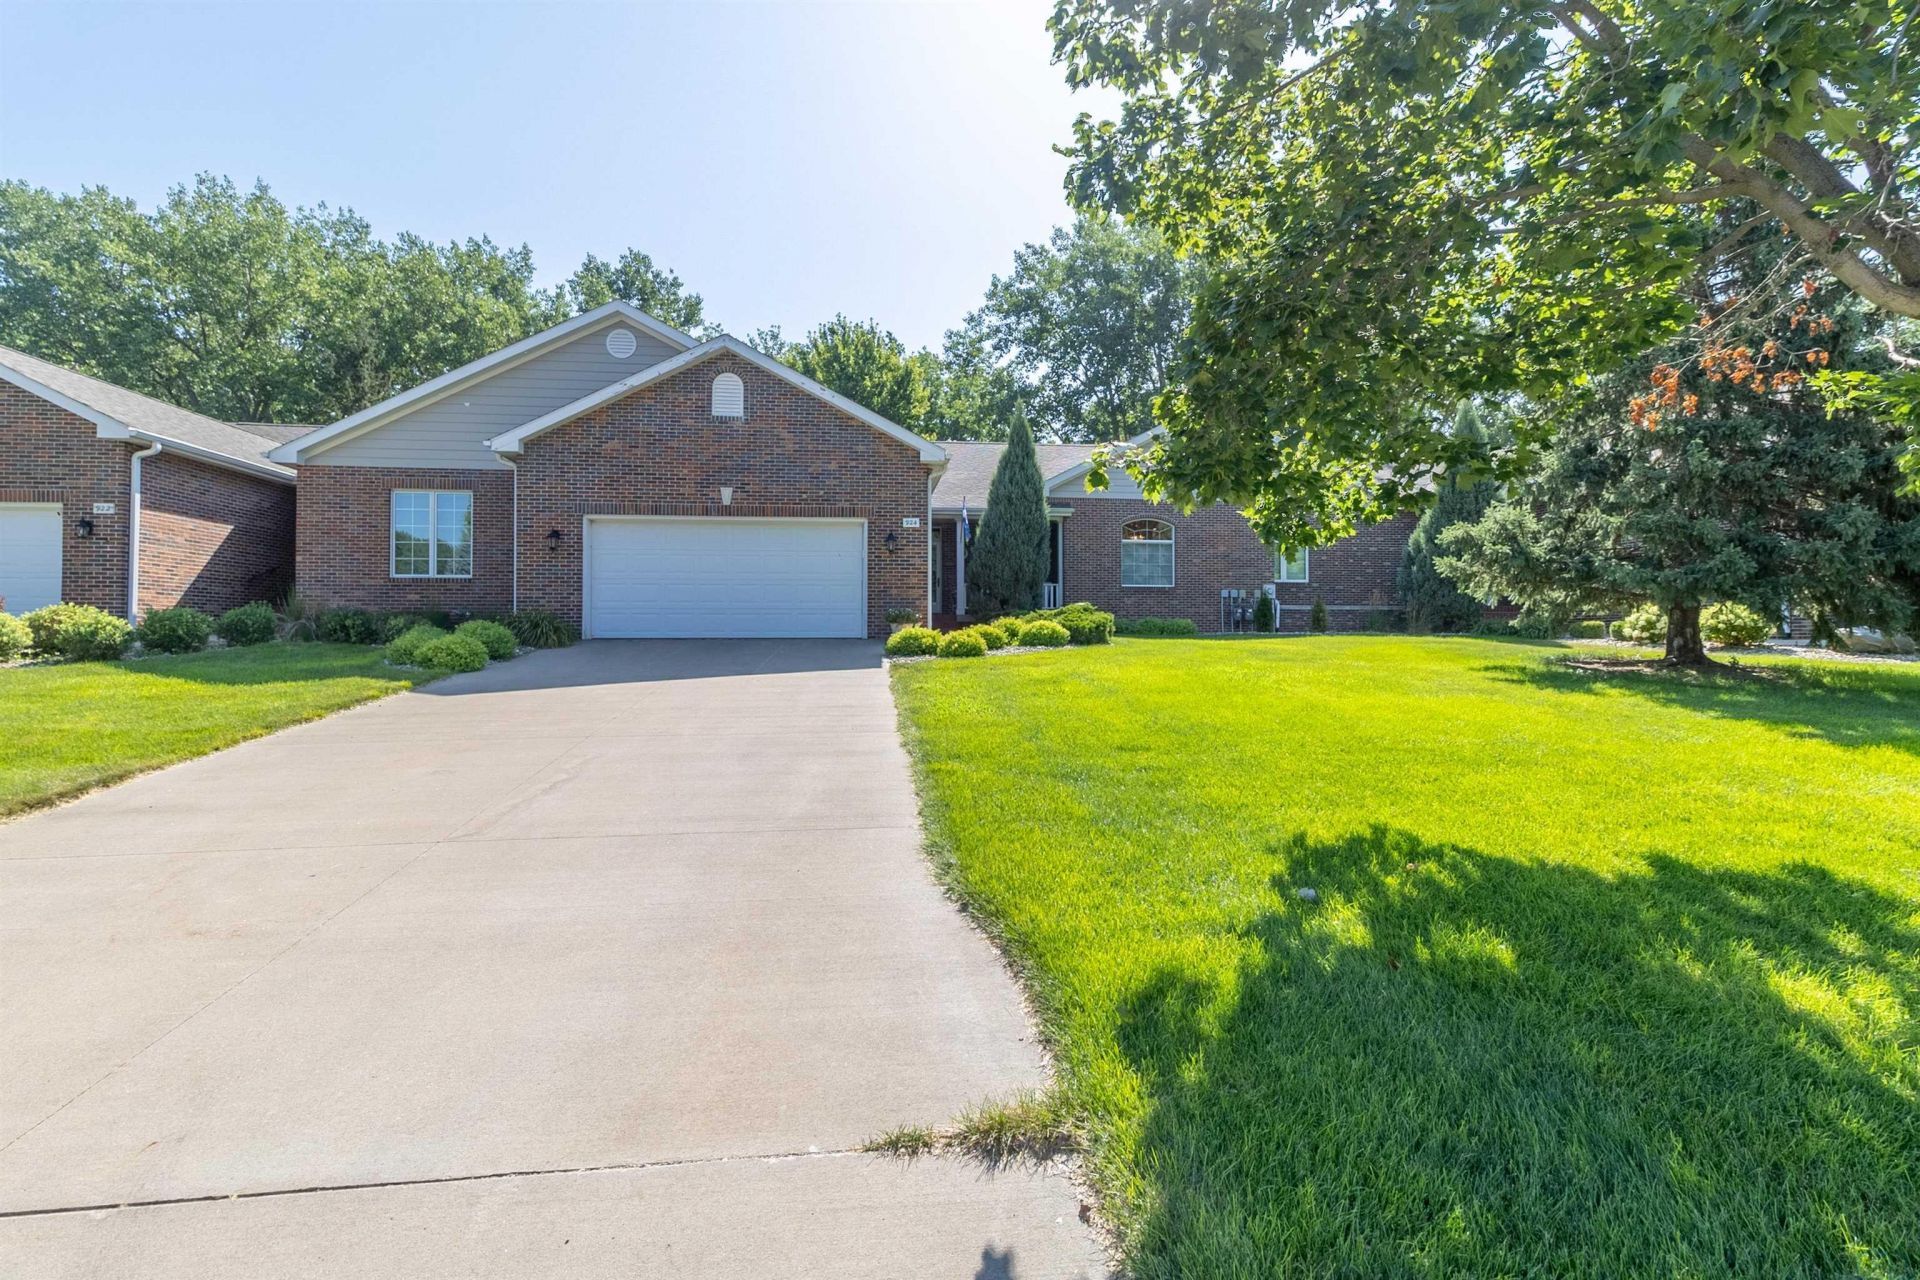
Custom-built, one-owner walkout townhome in Dakota Dunes, beautifully situated along the #1 fairway. This well-maintained home offers spacious living areas, quality finishes, and thoughtful features throughout. The main level features an office, vaulted living room/dining room combination with a gas fireplace accented by walnut trim. The kitchen includes Bertch cabinets with a cherry stain, a faucet with a circulating hot water line, and all appliances stay. Just off the eating area is an 11 x 13 three-season room by Screen Builders. Several screens have been replaced, and the room provides access to the Trex deck. Main-floor laundry is conveniently located off the door to the garage. The oversized primary bedroom features crown molding and a door leading to the Trex deck. The primary bath includes a Jacuzzi tub, marble shower, two vanities, linen closet, and crown molding. A half bath is also located on the main floor. The walkout lower level offers a carpeted family room with wet bar and three additional bedrooms, all with egress windows. One bedroom features a walk-in cedar closet, one has a double closet, and one has a triple closet. Additional features include shingles replaced in 2018 by J.C. Roofing, tinted living room and back windows, a Trex deck approximately four years old, whole-house sound system, security system, and a replaced 50-gallon water heater. Seller pays $100 per year for use of the back yard property. Association dues are $475 per quarter and include lawn care, snow removal, irrigation, and garbage. DD CID dues are $90 per quarter.
Property Features
Property Type: Residential - Townhouse
Basement: Finished, Poured, Walkout
Cooling: Central
Fireplaces: 1
Fuel Type: Natural Gas
Garage: 2 car attached
Garage: Attached
Heating: Forced Air
Home Style: Ranch
Lot Size: 0.14 Acres
Roof Type: Shingle
Taxes: $7,184
Year Built: 1999
Feature Descriptions
Amenities: 3 Season Porch, Crown Molding, Deck, Eat-in Kitchen, Fireplace, Garage Door Opener, Hardwood Floors, Lawn Sprinkler System, Main Floor Laundry, Master Bath, Master WI Closet, Patio, Security System, Walk-out, Wet Bar, Whirlpool, Granite/Quartz, Vaulted/Tray Ceilings
Basement Rooms: Bedroom, Family, Full Bath
Bedroom: Carpet, double closet
Days on Site: 1
Den: Office, wood floors, wood blinds
Driveway: Concrete
Exterior: Combination
Family: Carpet, wet bar, frig stays, Walkout to patio
Full Bath: Jacuzzi tub, marble shower, crown molding, two vanities
Half Bath: Crown molding
HOA Fee: 475/Quarterly
Includes: All kitchen appliances, bar appliances, window treatments garage openers, table and chairs with chandelier downstairs.
Kitchen: Wood floors, granite counters, pantry(4x7) all appliances
Living: Vaulted ceiling, gas fireplace, walnut trim, carpet
Lot: Landscaping, Lawn Sprinkler System
Main Level Rooms: Den, Full Bath, Kitchen, Laundry, Living, Master, Other
Master: Carpet, door to deck, crown, and 7 x 7 WIC
Parcel: 23.WL.41.1002
Rental: No
Security: yes
Sewer: City
SQFT Below Finished: 1490
SQFT Below Total: 1834
SQFT Below Unfinished: 344
SQFT Main: 1834
SQFT Total Above Grade: 1834
Water: City
Water Softner: Included
Local Schools
High School: Dakota Valley
Middle School: Dakota Valley
Elementary School: Dakota Valley
Listed By / Shown By
Listed By
Agency Name: Century 21 ProLink
Agency Phone: 712-224-2300
Shown By
Agent Name: The Kelly & Nelly Team | Jeff & Kelly Nelson
Agent Phone: (712) 226-6000
Agency Title: United Real Estate Solutions

Estimate Your Payment
Estimated Payment
$ 3,669.16 per month $2,924.66 Principal & Interest $598.67 Property Tax $145.83 Homeowner's InsuranceChange Payment Information

Privacy Policy / DMCA Notice / ADA Accessibility


This site is hosted, designed and copyright
© 1994 - 2026 by
Delta Media Group, Inc. -- Patent Pending --
Agency License Information: United Real Estate Solutions is licensed in Iowa, Nebraska & South Dakota.
Agent License Information: Licensed in Iowa & Nebraska
924 Willow Drive | MLS# 834455
This townhouse located at 924 Willow Drive, Dakota Dunes, SD is currently listed for sale with an asking price of $500,000. This property was built in 1999 and has 4 bedrooms with 3324 sq. ft. Search Dakota Dunes real estate on jeffnelson.unitedrealestatesolutions.com today.